
warren towers : Reimagining Residential Life Through Renewal
BOSTON UNIVERSITY | BOSTON, MA
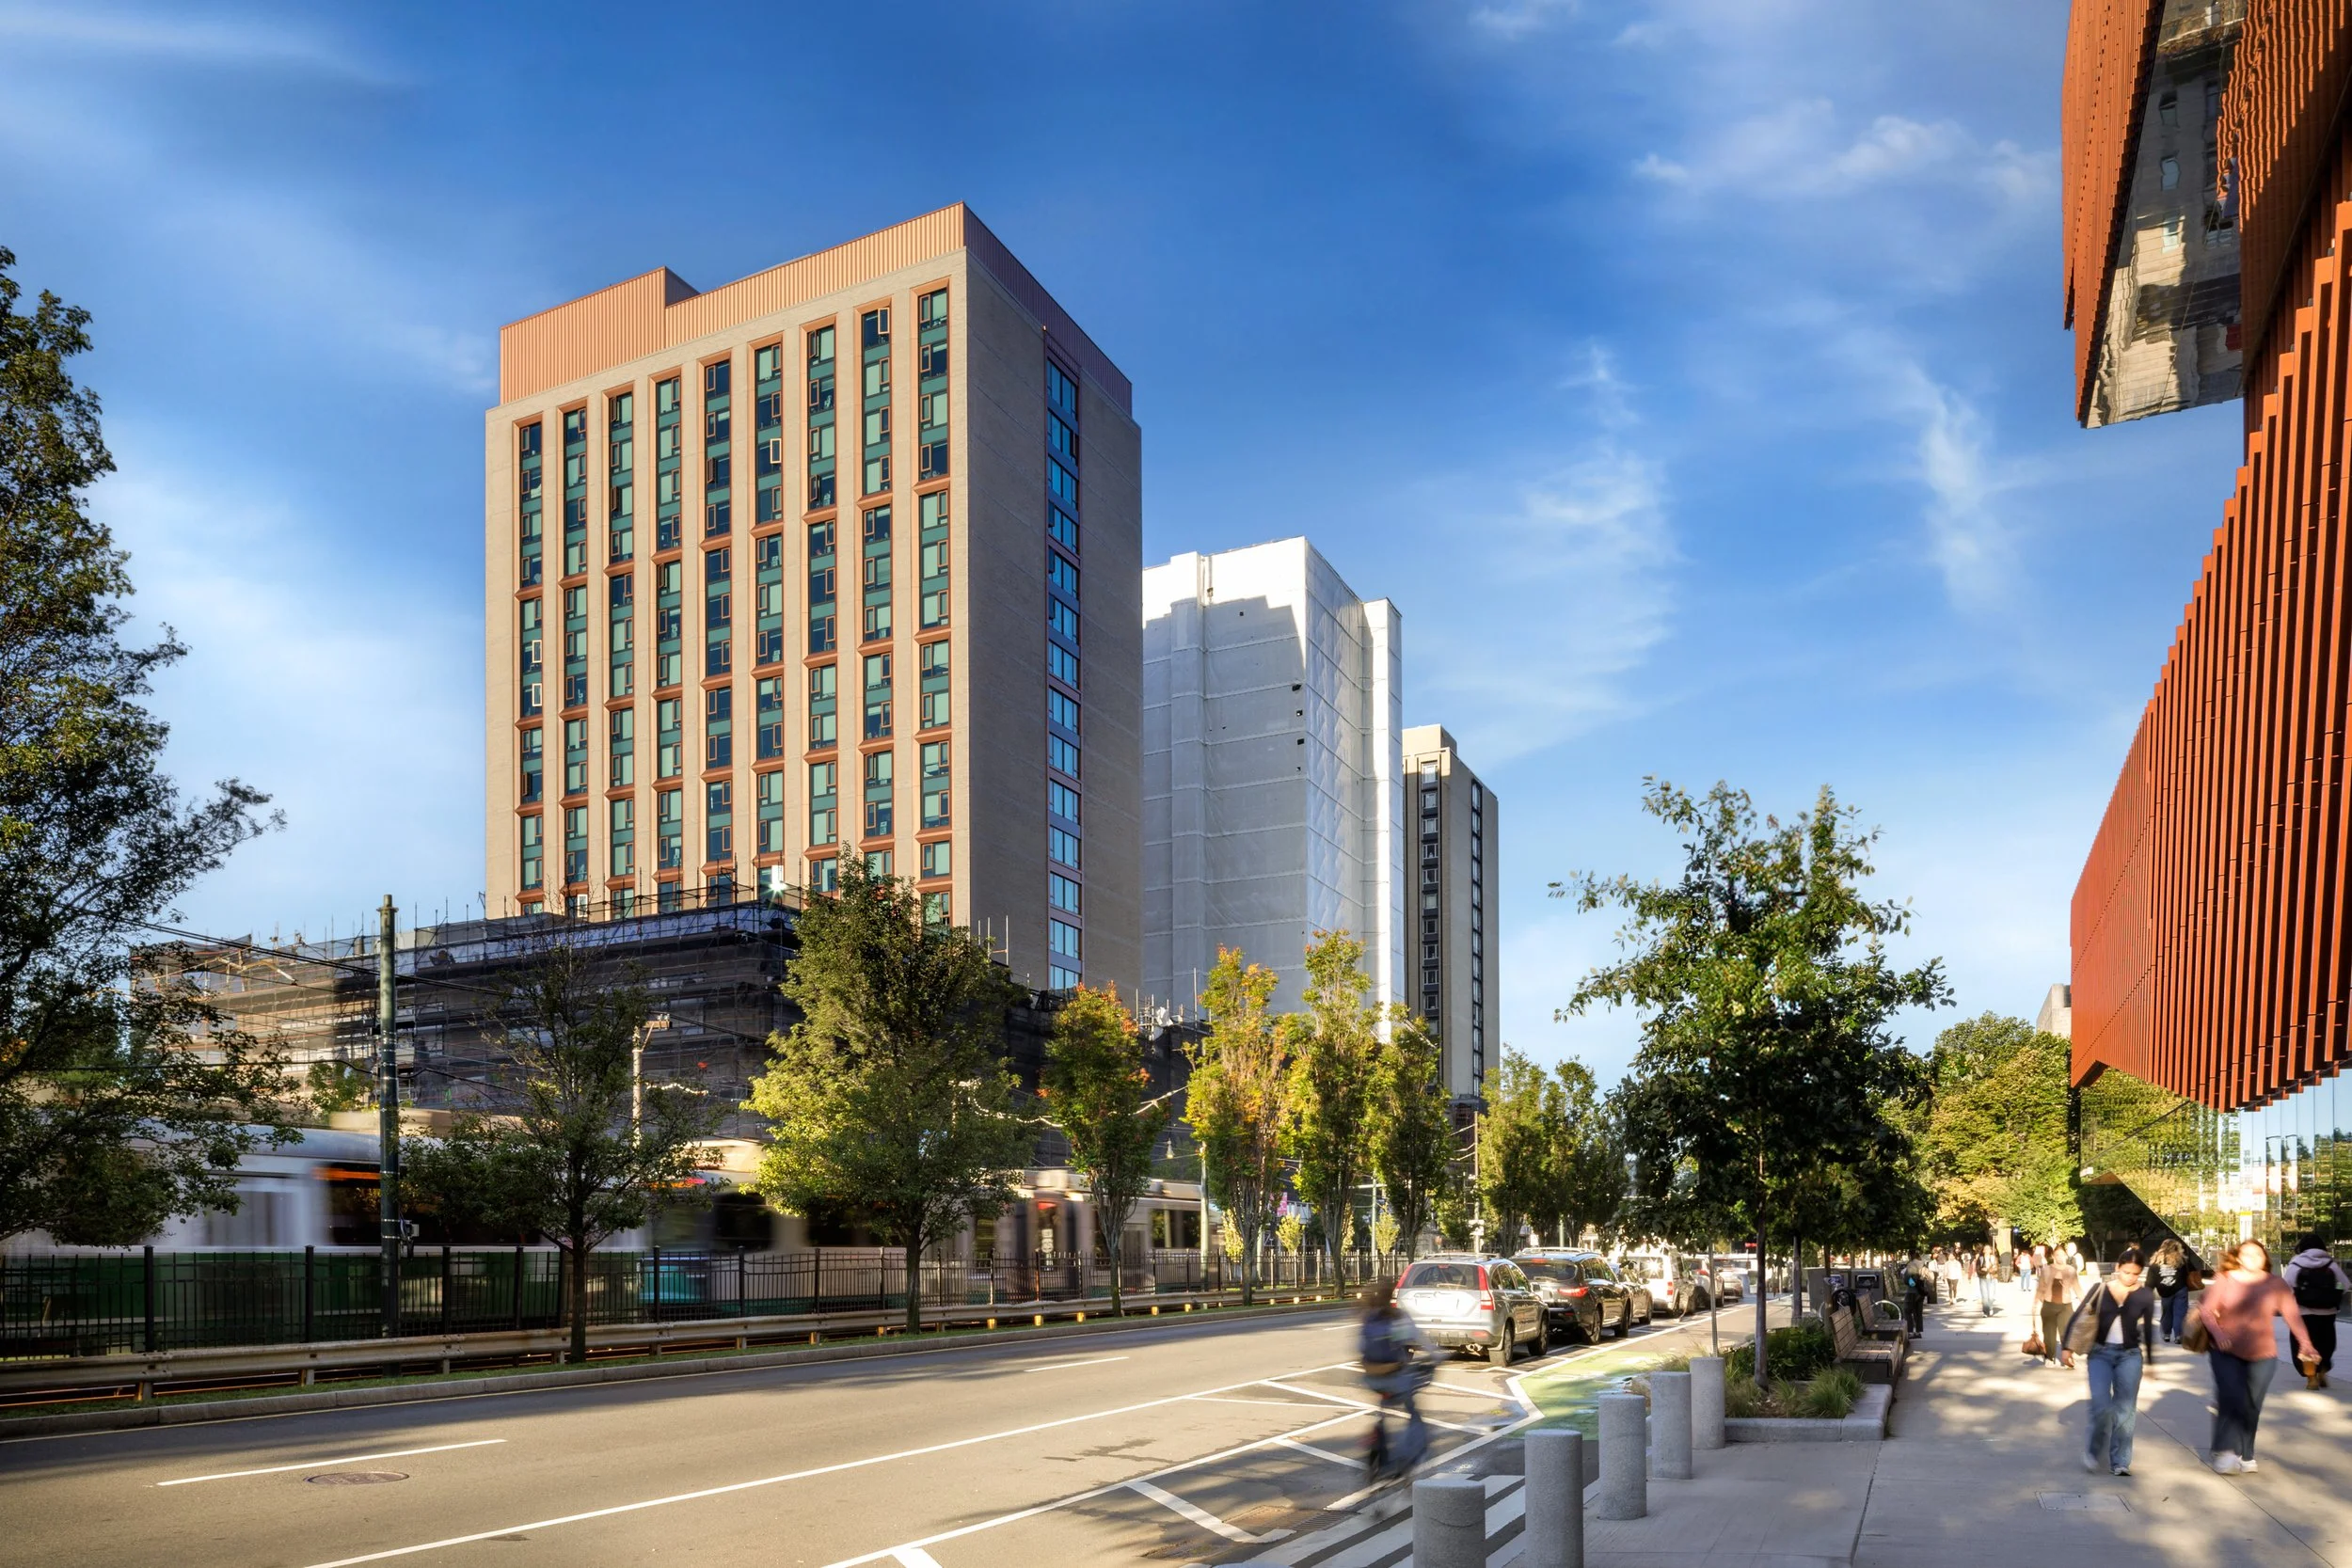
Phased construction at Boston University’s Warren Towers : MDS has completed renovation of Tower A, and Tower B is currently under construction. Renovations of Tower C are expected to be completed in September 2028. | Photo by Ed Wonsek
16 October, 2026 | Photos by Ed Wonsek & Gordon Grisinger
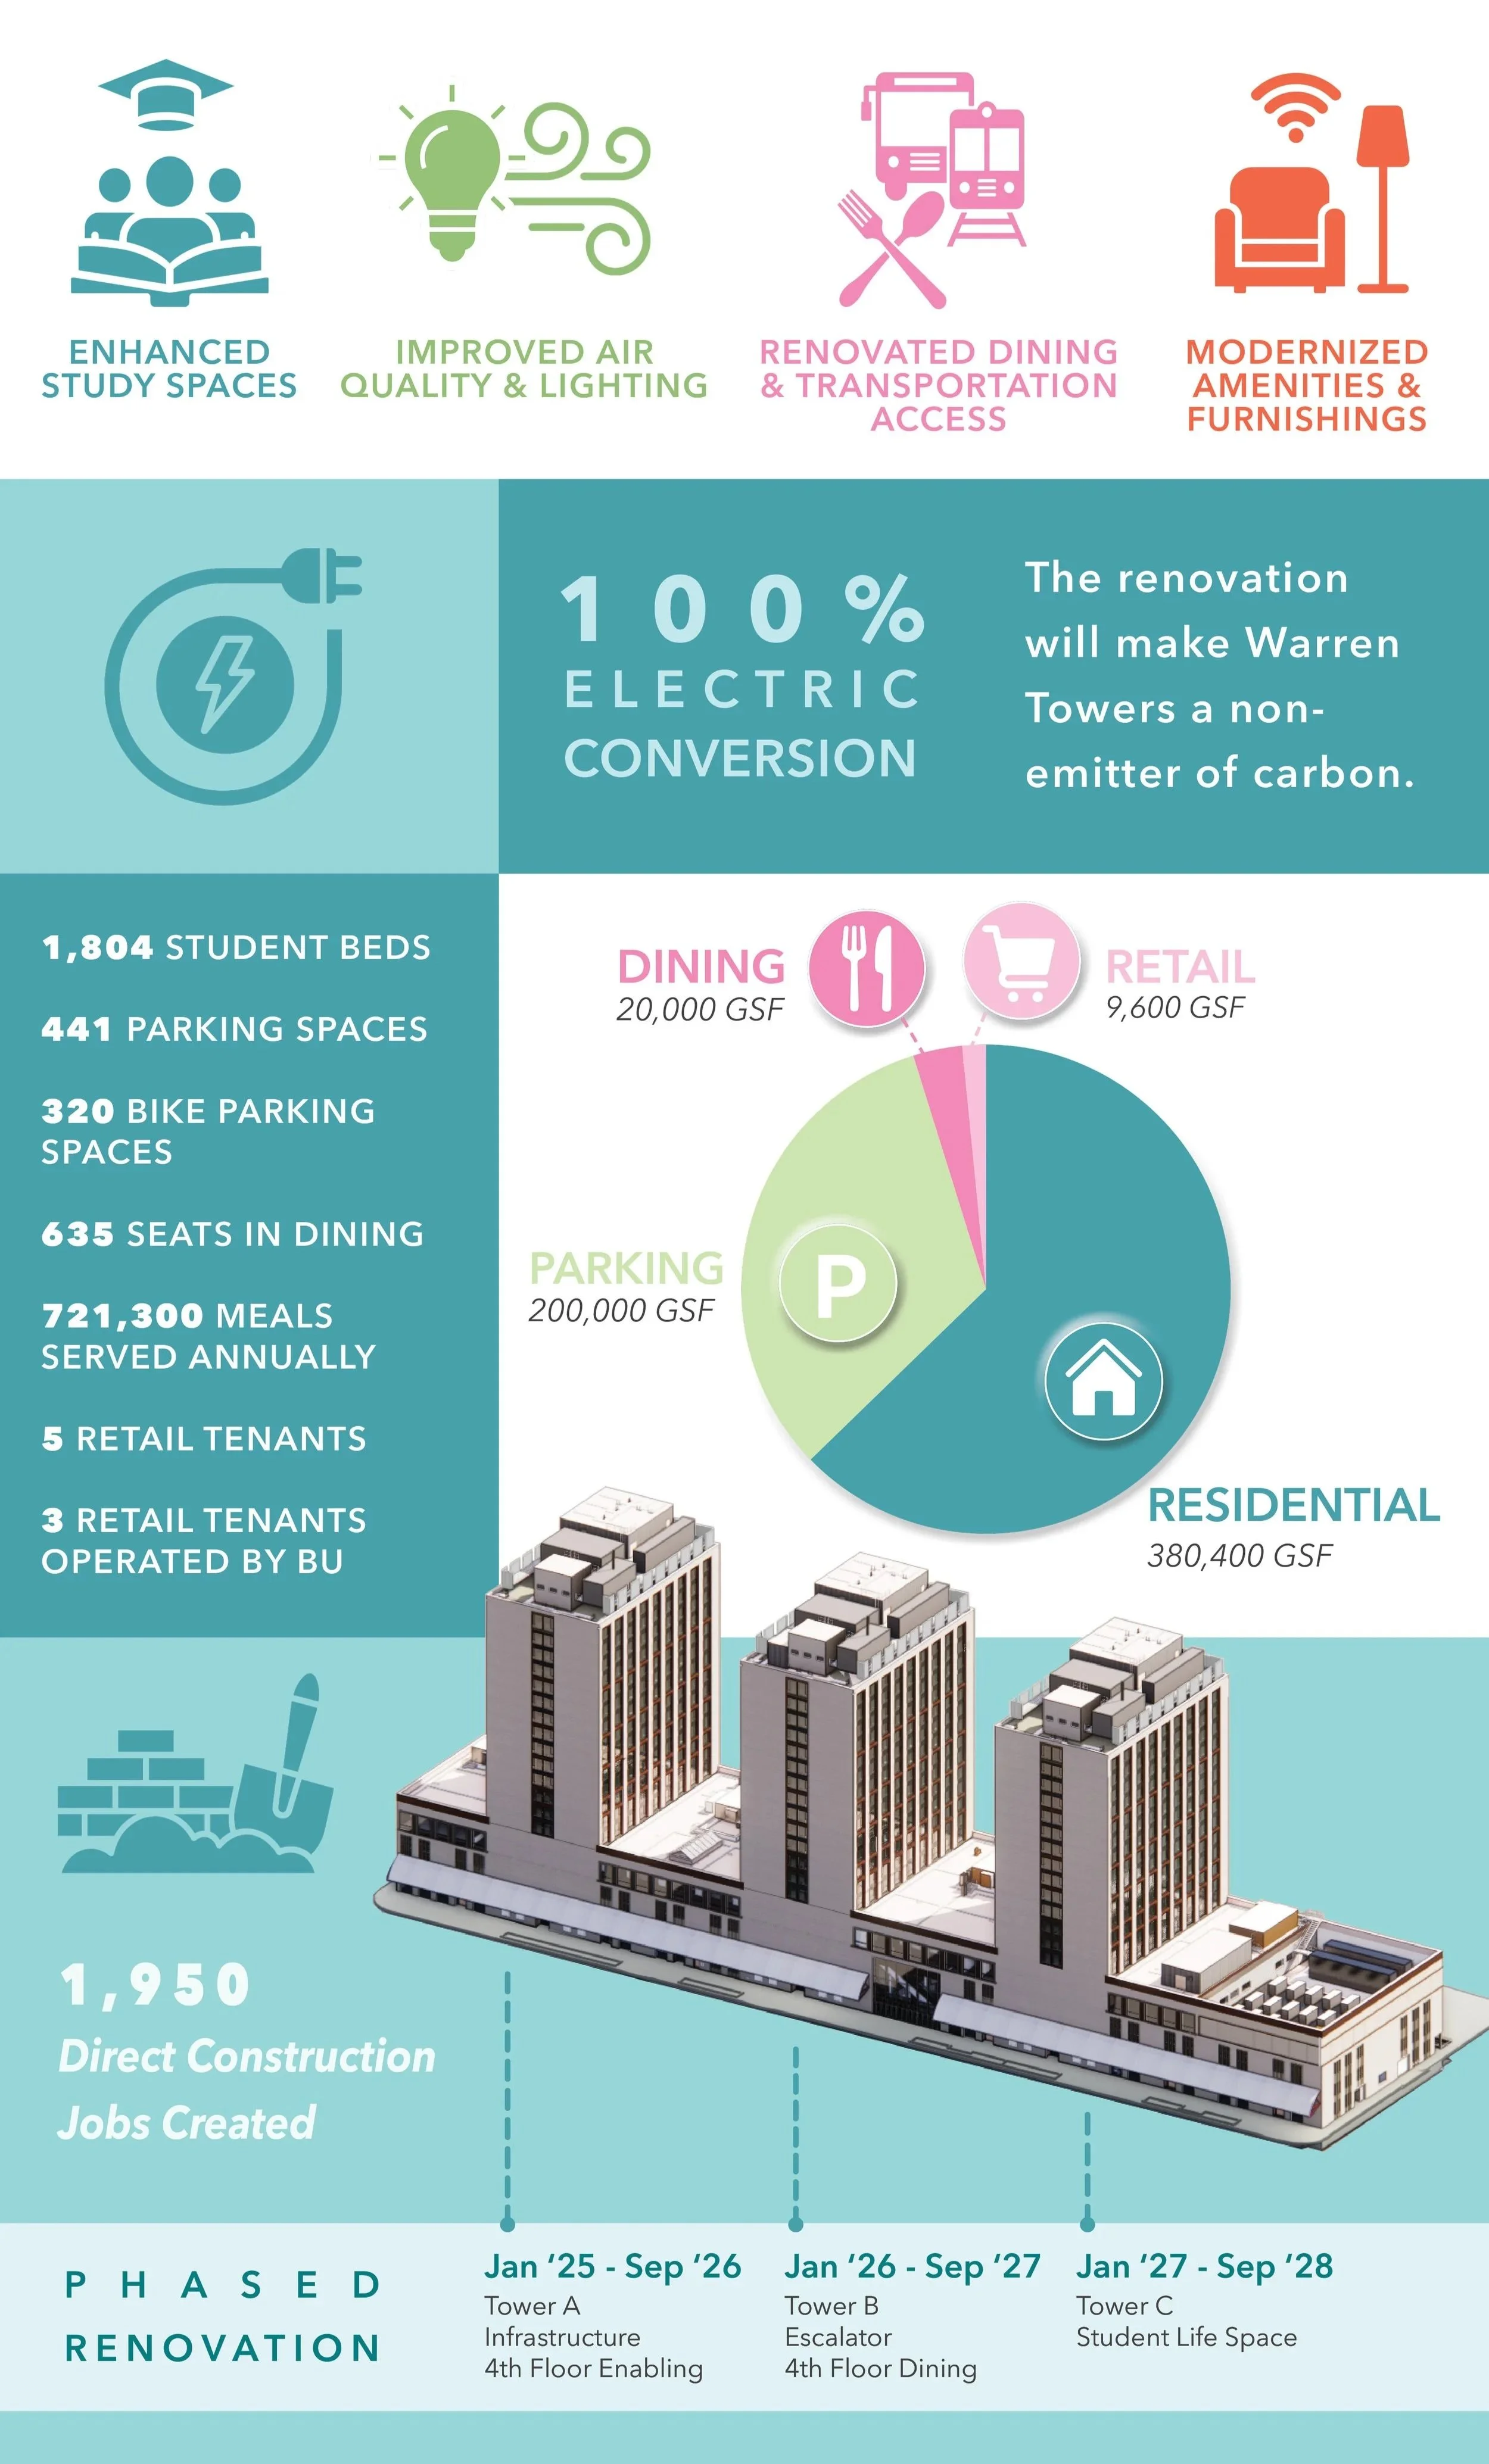
Originally designed in the early 1960s and opened in 1965, Warren Towers is one of Boston University’s most recognizable residential buildings and the second-largest residence hall in the country. With approximately 1,800 student beds, the building houses roughly half of BU’s first-year students and serves as a gateway to the university experience. Recognizing the need to address significant deferred maintenance, aging infrastructure, accessibility, and evolving student expectations, BU partnered with MDS to develop a comprehensive renovation strategy that modernizes the building while preserving its existing structure. Beyond addressing these physical needs, the project presented an opportunity to rethink how residential environments foster belonging, encourage connection, and shape students’ daily lives on campus.
For many students, especially those arriving at BU for their first year, Warren Towers is more than a place to sleep. It is an introduction to campus life and an opportunity to build relationships beyond the classroom. The renovation was designed to support this broader role by creating a more comfortable, accessible, and engaging residential environment that encourages students to venture beyond their rooms, connect with peers outside their academic programs, and participate more fully in the university community. Through improvements to individual living spaces and shared amenities, the project sought to make community an integral part of the residential experience.
Designing for Student Wellbeing and Connection
The renovation took a holistic approach to improving the student experience, prioritizing comfort, safety, accessibility, and community. Improvements included modernized student rooms and bathrooms, air conditioning throughout the building, and fresh-air ventilation to every sleeping room. Early planning explored alternative core and suite configurations, including all-gender bathrooms, while carefully tracking bed and fixture counts to inform design decisions.
Shared spaces also played an important role in the vision for Warren Towers. Student activity areas were planned to accommodate a range of uses and encourage informal interaction, with the fourth floor envisioned as the heart of the residential community. A centralized access point connects students to the residential floors while supporting shared spaces that promote interaction and campus engagement. Together, these interventions addressed the everyday experience of living in Warren Towers while creating more opportunities for students to meet, gather, and develop connections across the university.
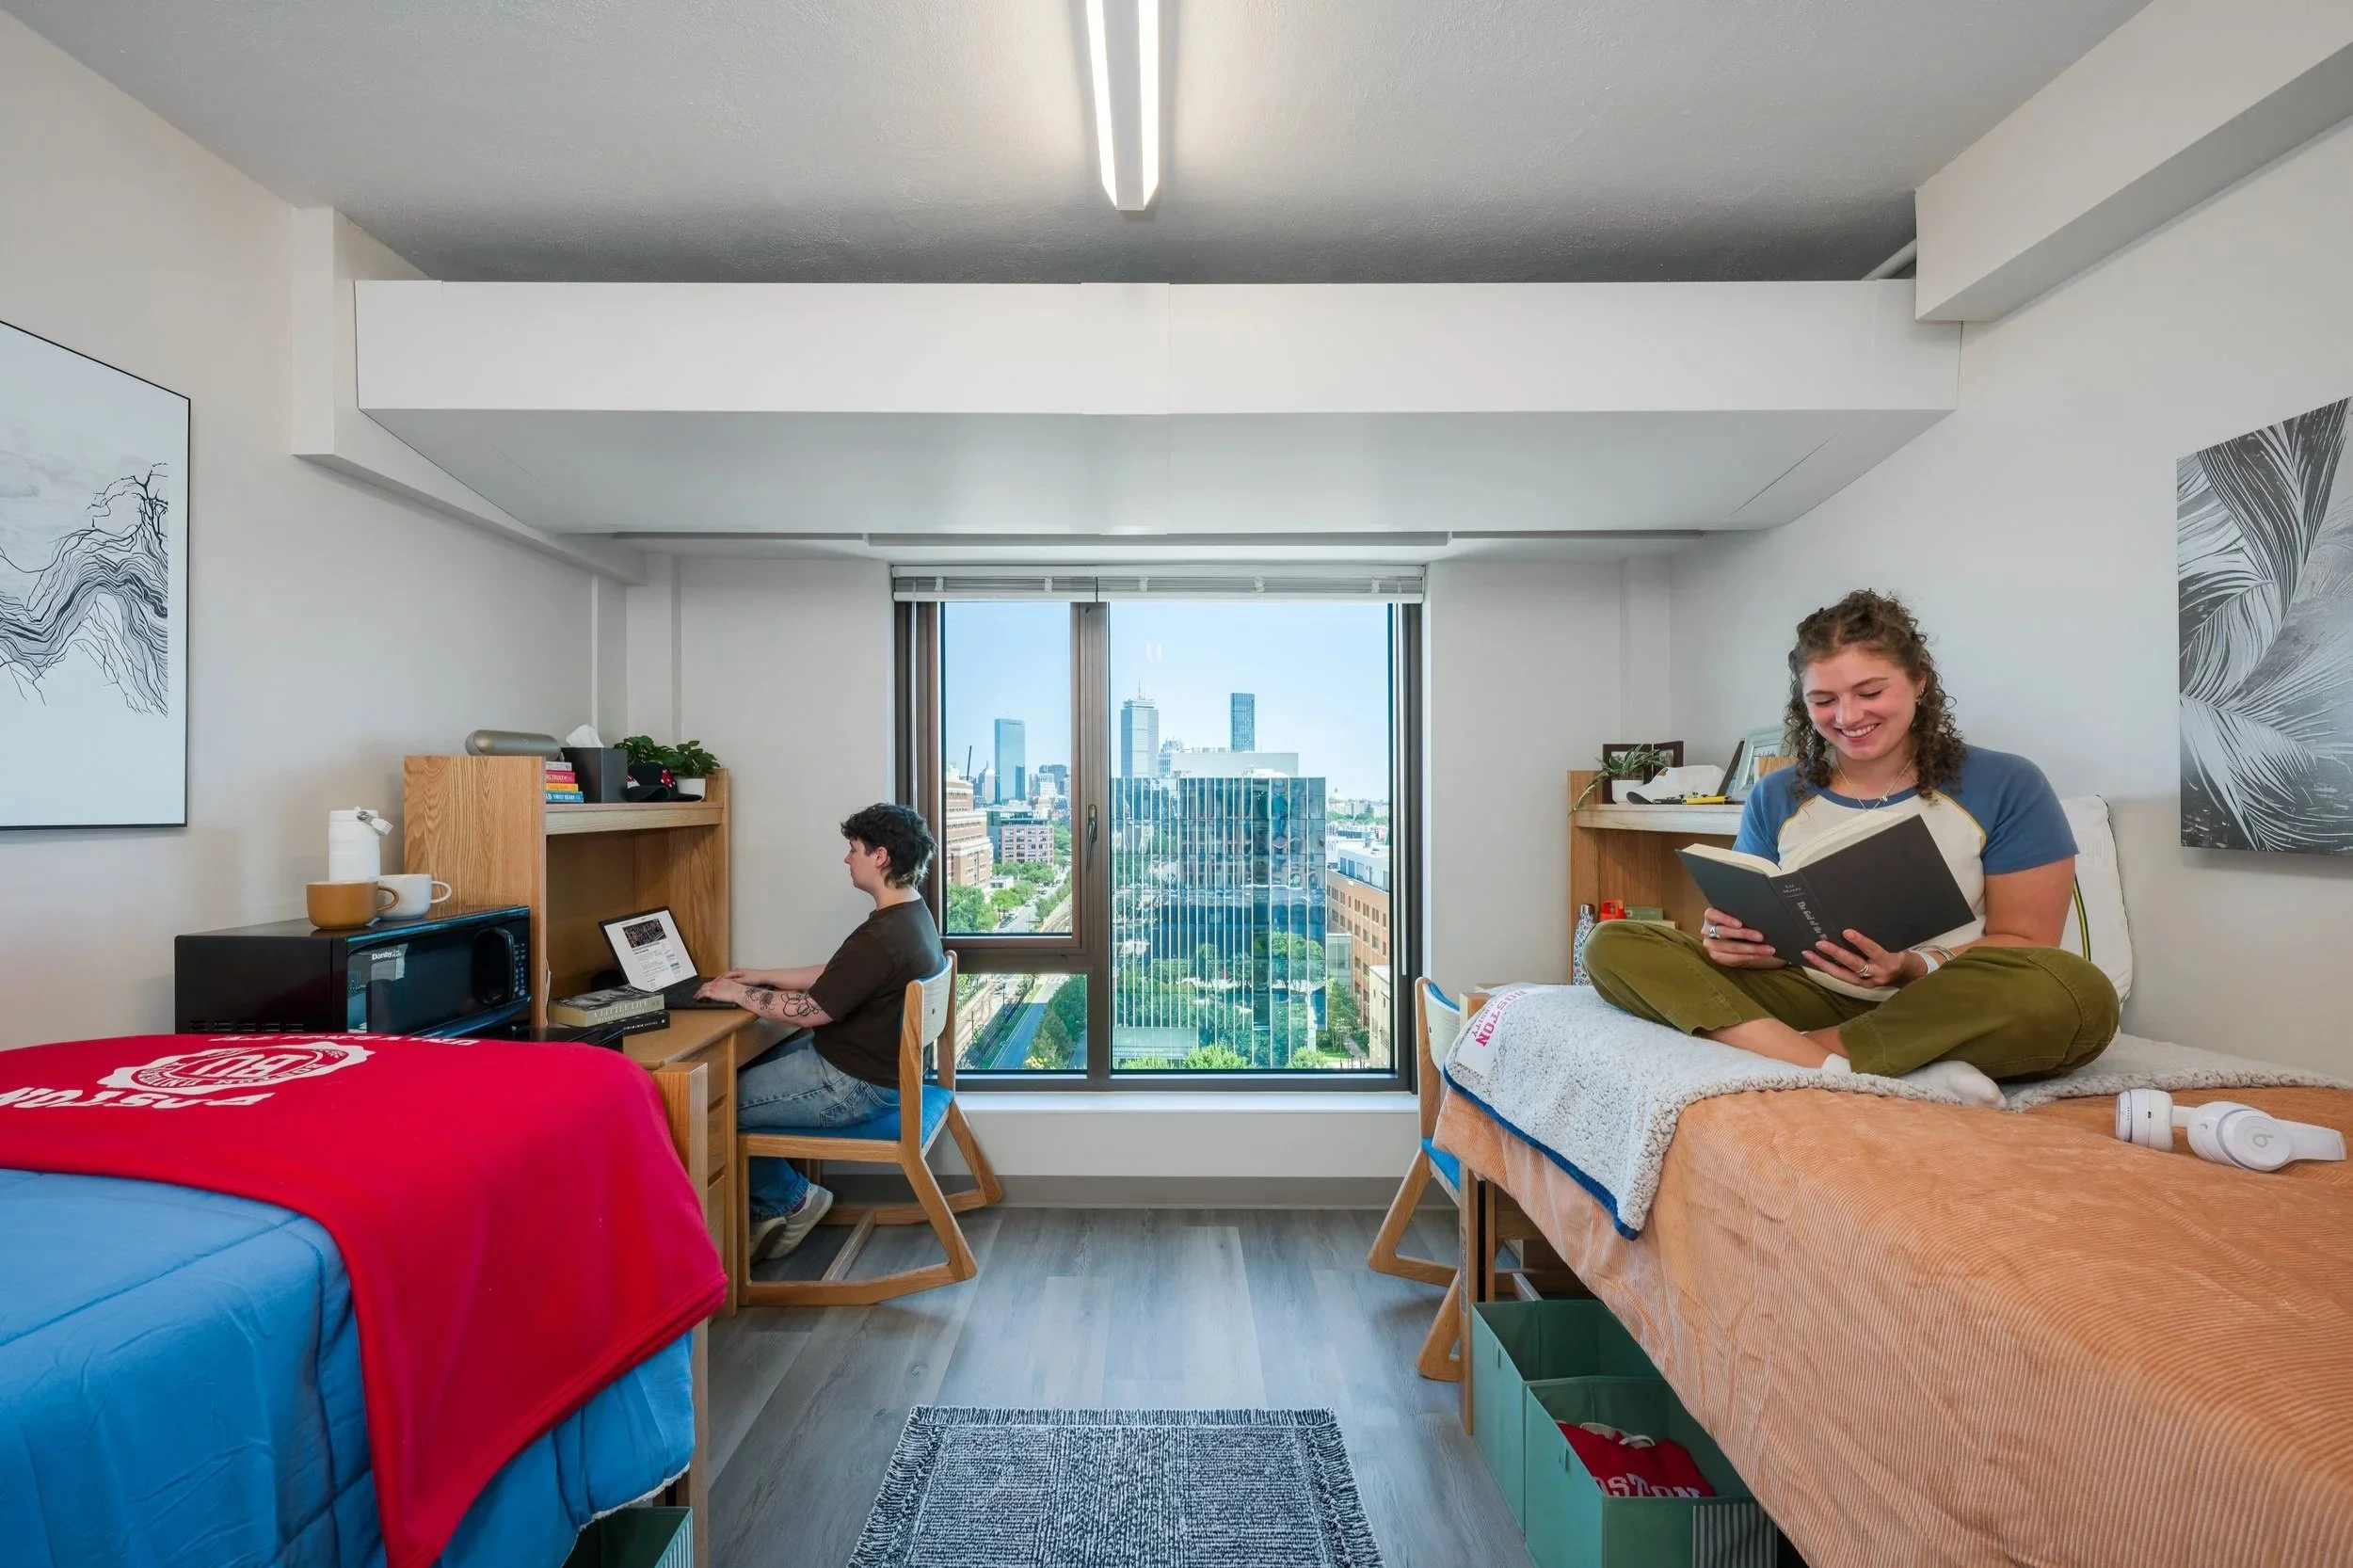
All renovated rooms and suites feature card-entry access, air conditioning, dimmable LED lighting, and triple-glazed windows with remarkable views. | Photo by Gordon Grisinger
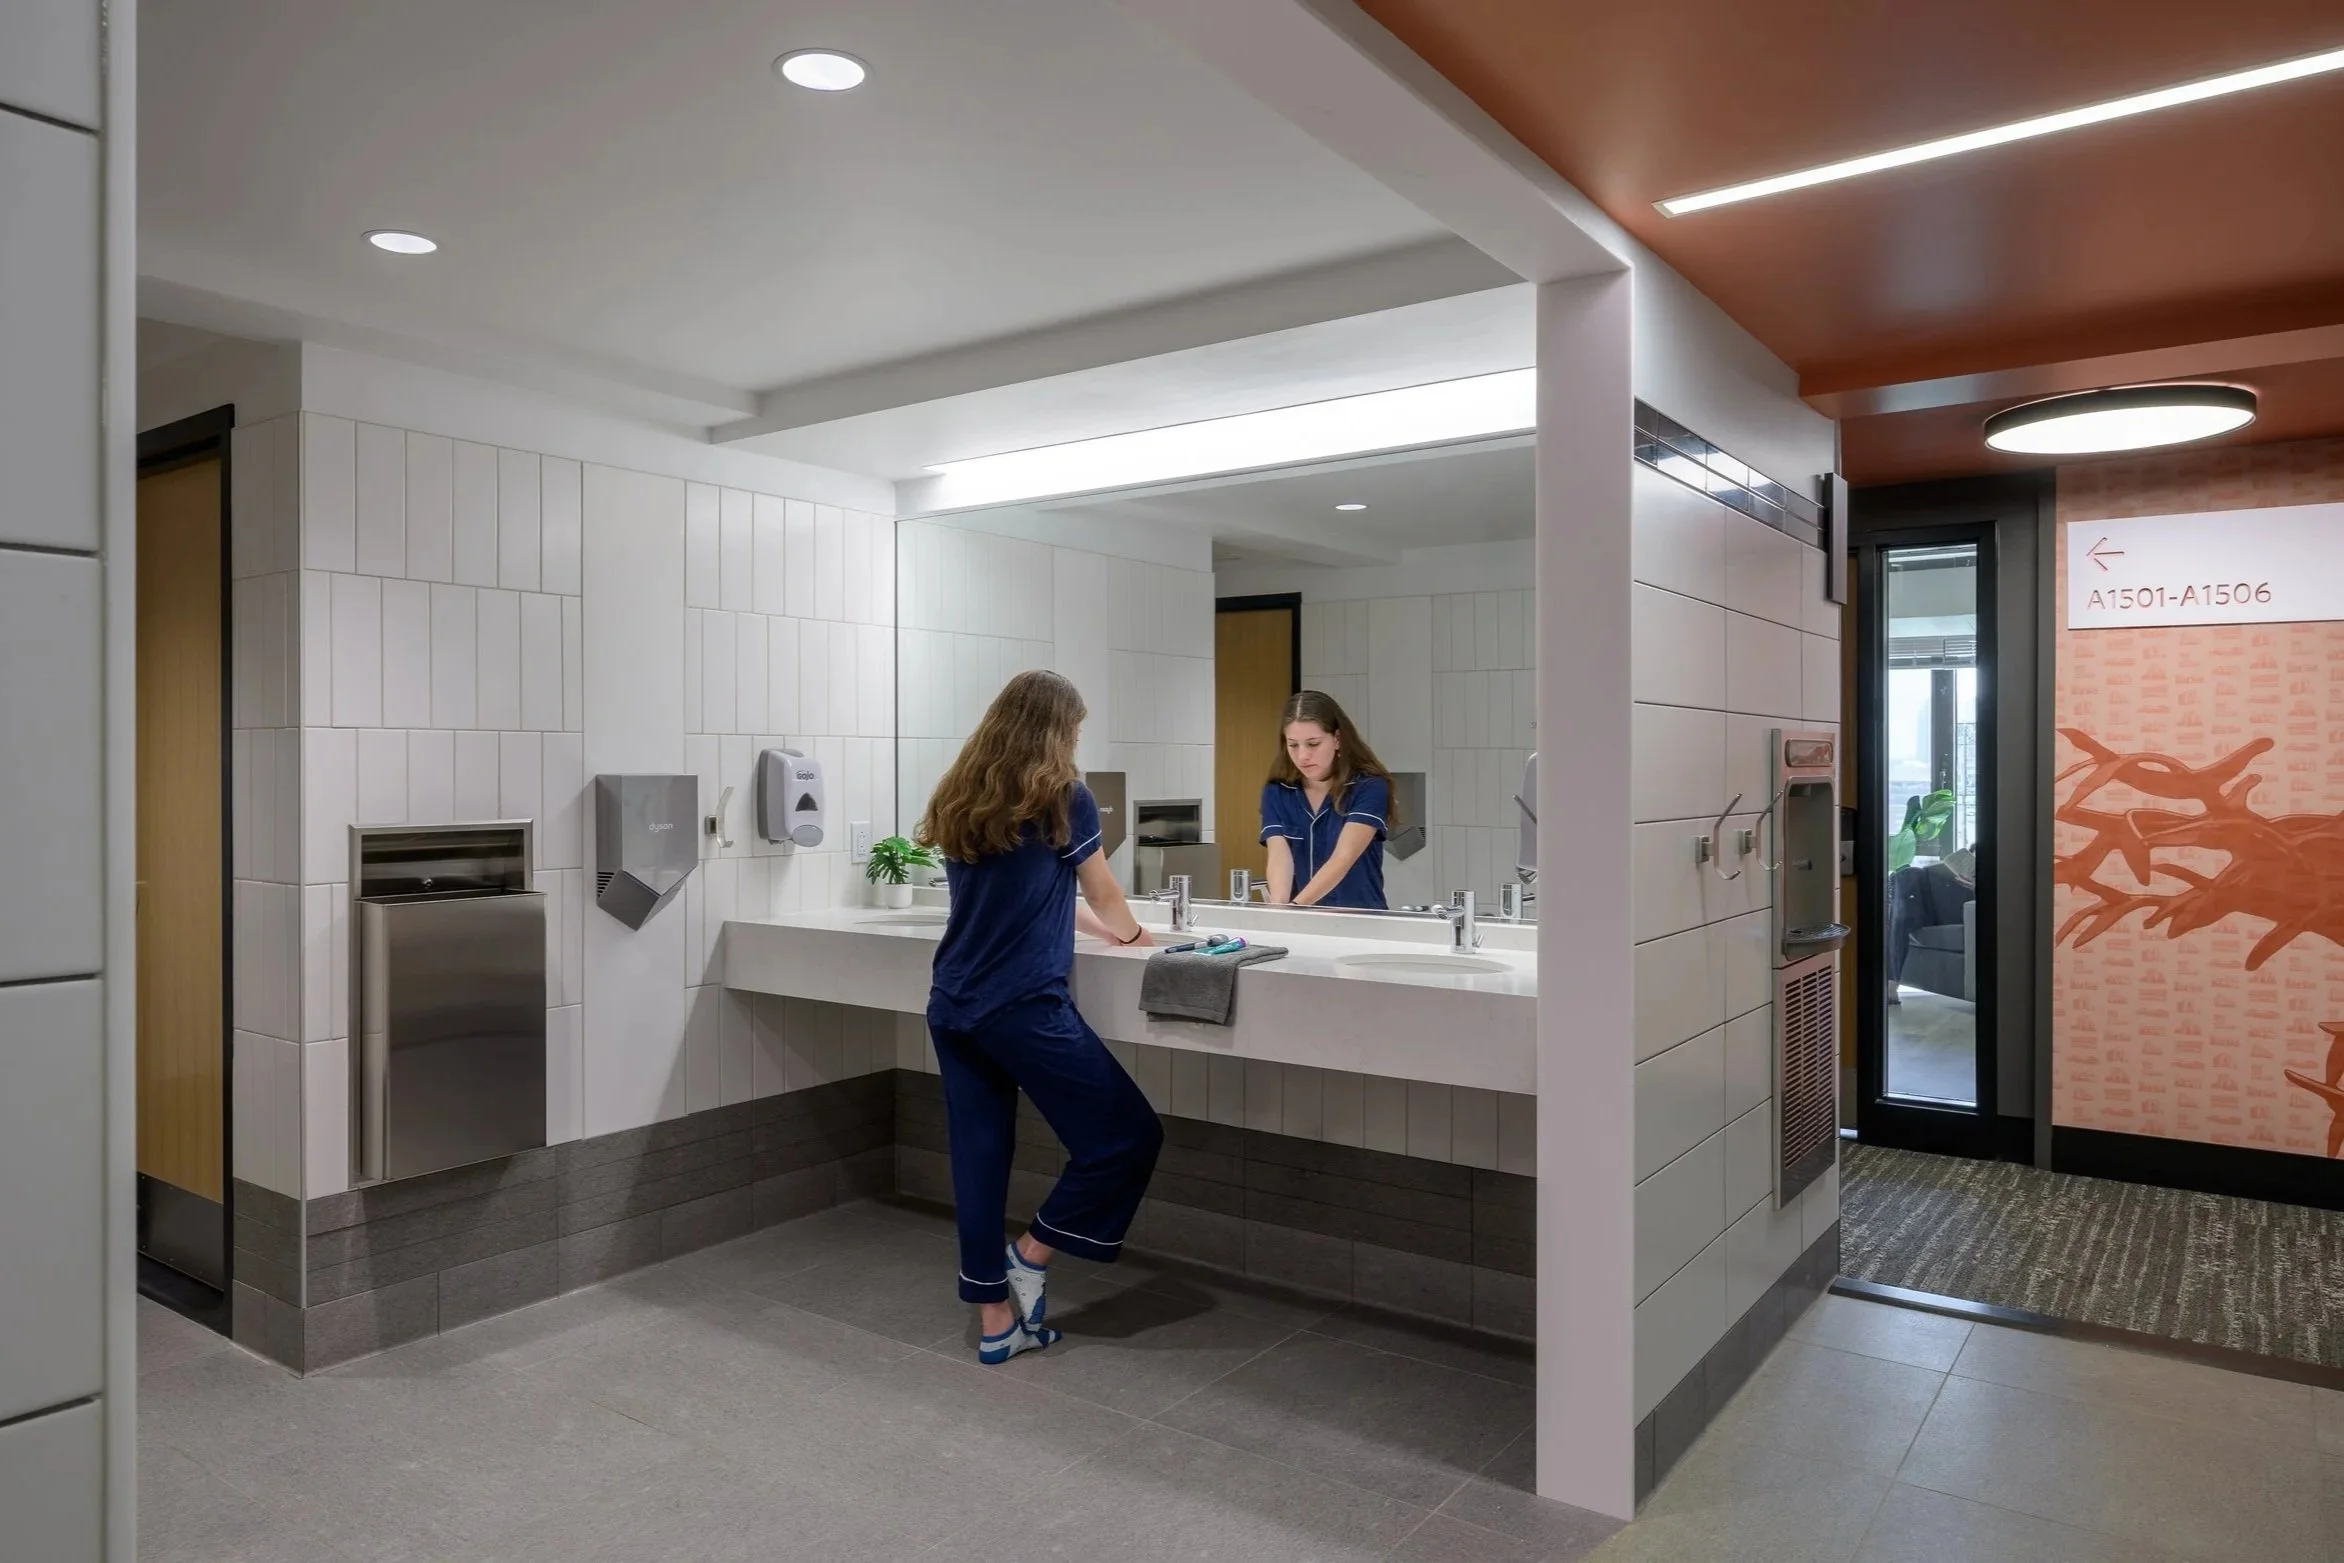
Existing bathrooms were renovated to be private, all-gender bathrooms, each with a toilet, sink, and shower. Most were made fully accessible. | Photo by Gordon Grisinger
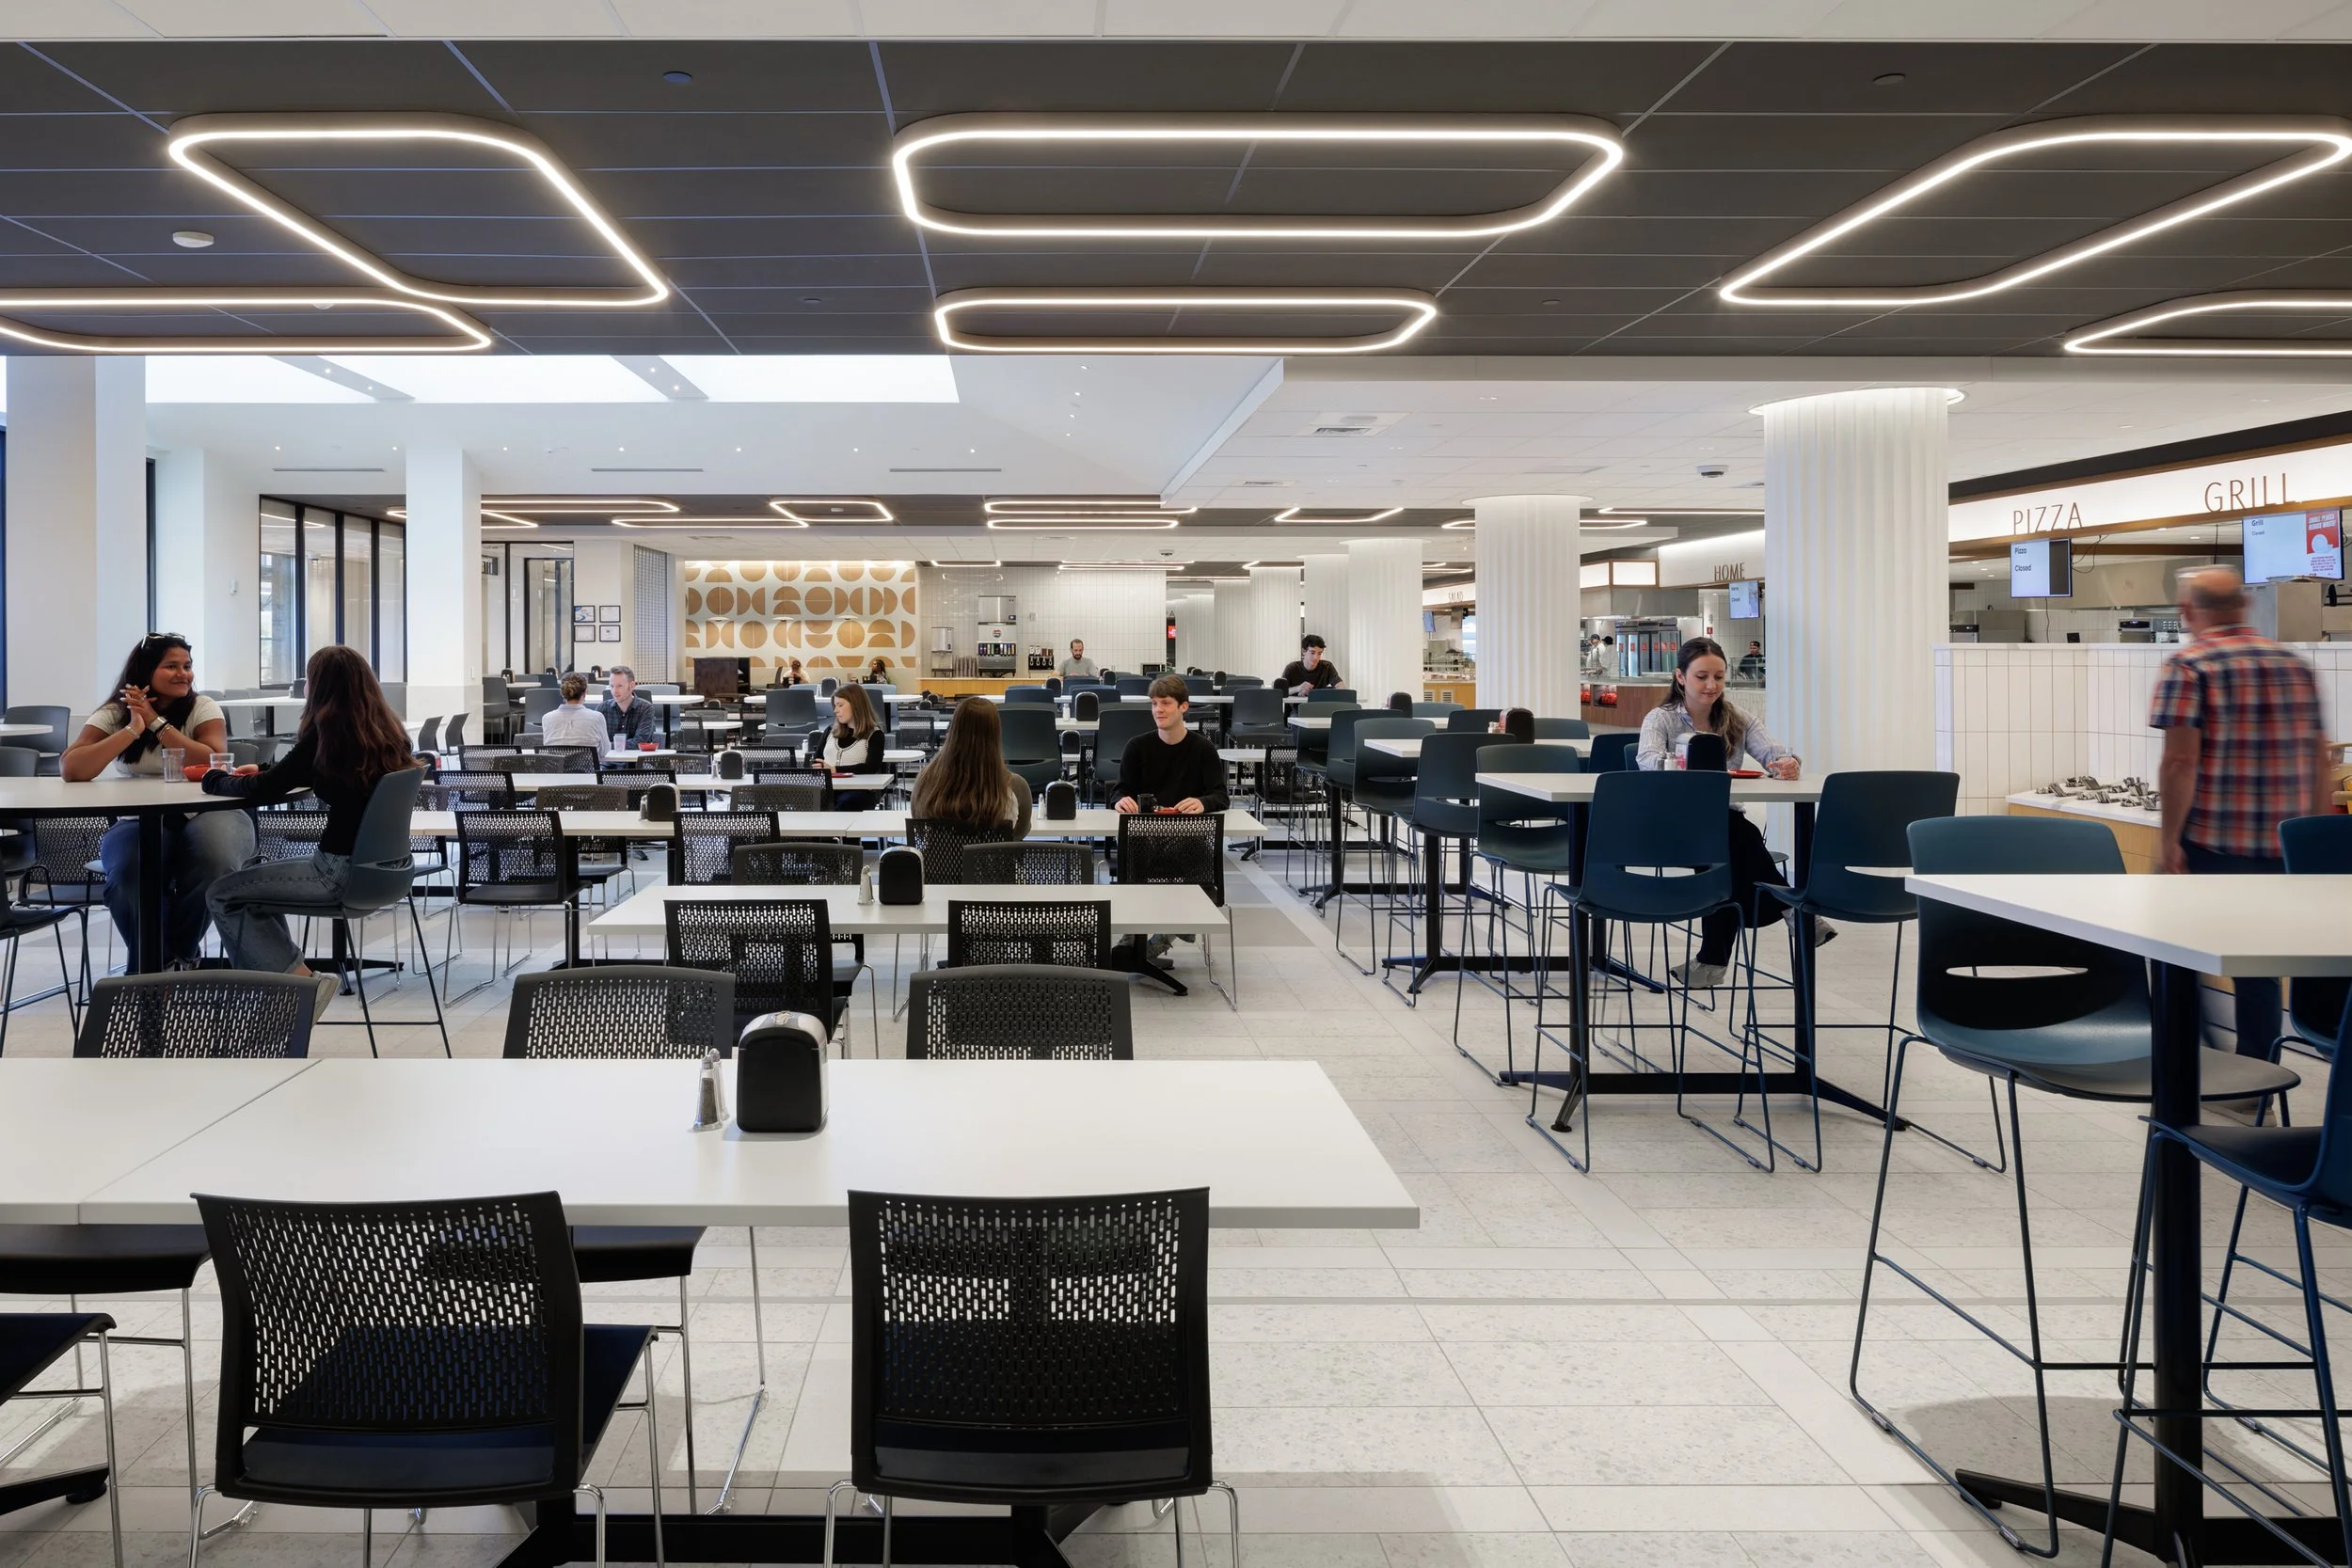
The newly renovated dining hall serves roughly 3,850 meals a day and features a stir-fry grill, electric stone hearth–style Neapolitan pizza ovens, a salad bar, an international section, gluten-free options, a deli and soup station, and a soft-serve station. | Photo by Ed Wonsek
Preserving Existing Structure, Reducing Embodied Carbon
Sustainability was a central driver of the project, particularly the opportunity to reduce embodied carbon by renovating rather than replacing an existing high-rise structure. Warren Towers was BU’s second-largest carbon emitter on campus, making its modernization an important opportunity to advance the university’s Climate Action Plan. Working with CORA Structural and the broader project team, MDS helped evaluate the carbon implications of renovation versus new construction, considering both the materials already invested in the existing building and the emissions associated with future operations.
Analysis conducted by BU with CORA indicated that renovation could reduce embodied carbon by approximately 89% compared with replacement. The study also highlighted the importance of timing: the embodied carbon associated with new construction is generated upfront, while operational emissions accumulate over the building’s life. Preserving the existing structure therefore offered a significant opportunity to avoid a substantial new carbon investment while extending the useful life of a major campus asset.
Improving Energy Performance Through Targeted Upgrades
Targeted envelope improvements and infrastructure upgrades further supported the building’s long-term performance. The design addressed deteriorating conditions and thermal bridges while incorporating improved insulation and triple-glazed windows to enhance thermal performance and reduce energy demand. Repairs involved replacing approximately 49.8% of the overall wall construction with new wall construction.
MDS also evaluated multiple mechanical system scenarios, including all-gas, hybrid, and all-electric options, before advancing an all-electric design aligned with BU’s climate goals. Heat pump systems, upgraded ventilation, and air conditioning improved indoor environmental conditions, while equipment placement on a repurposed terrace roof helped limit noise exposure for students and neighbors. These coordinated improvements connected energy efficiency with occupant comfort, demonstrating how infrastructure modernization can support both environmental performance and the quality of everyday campus life.
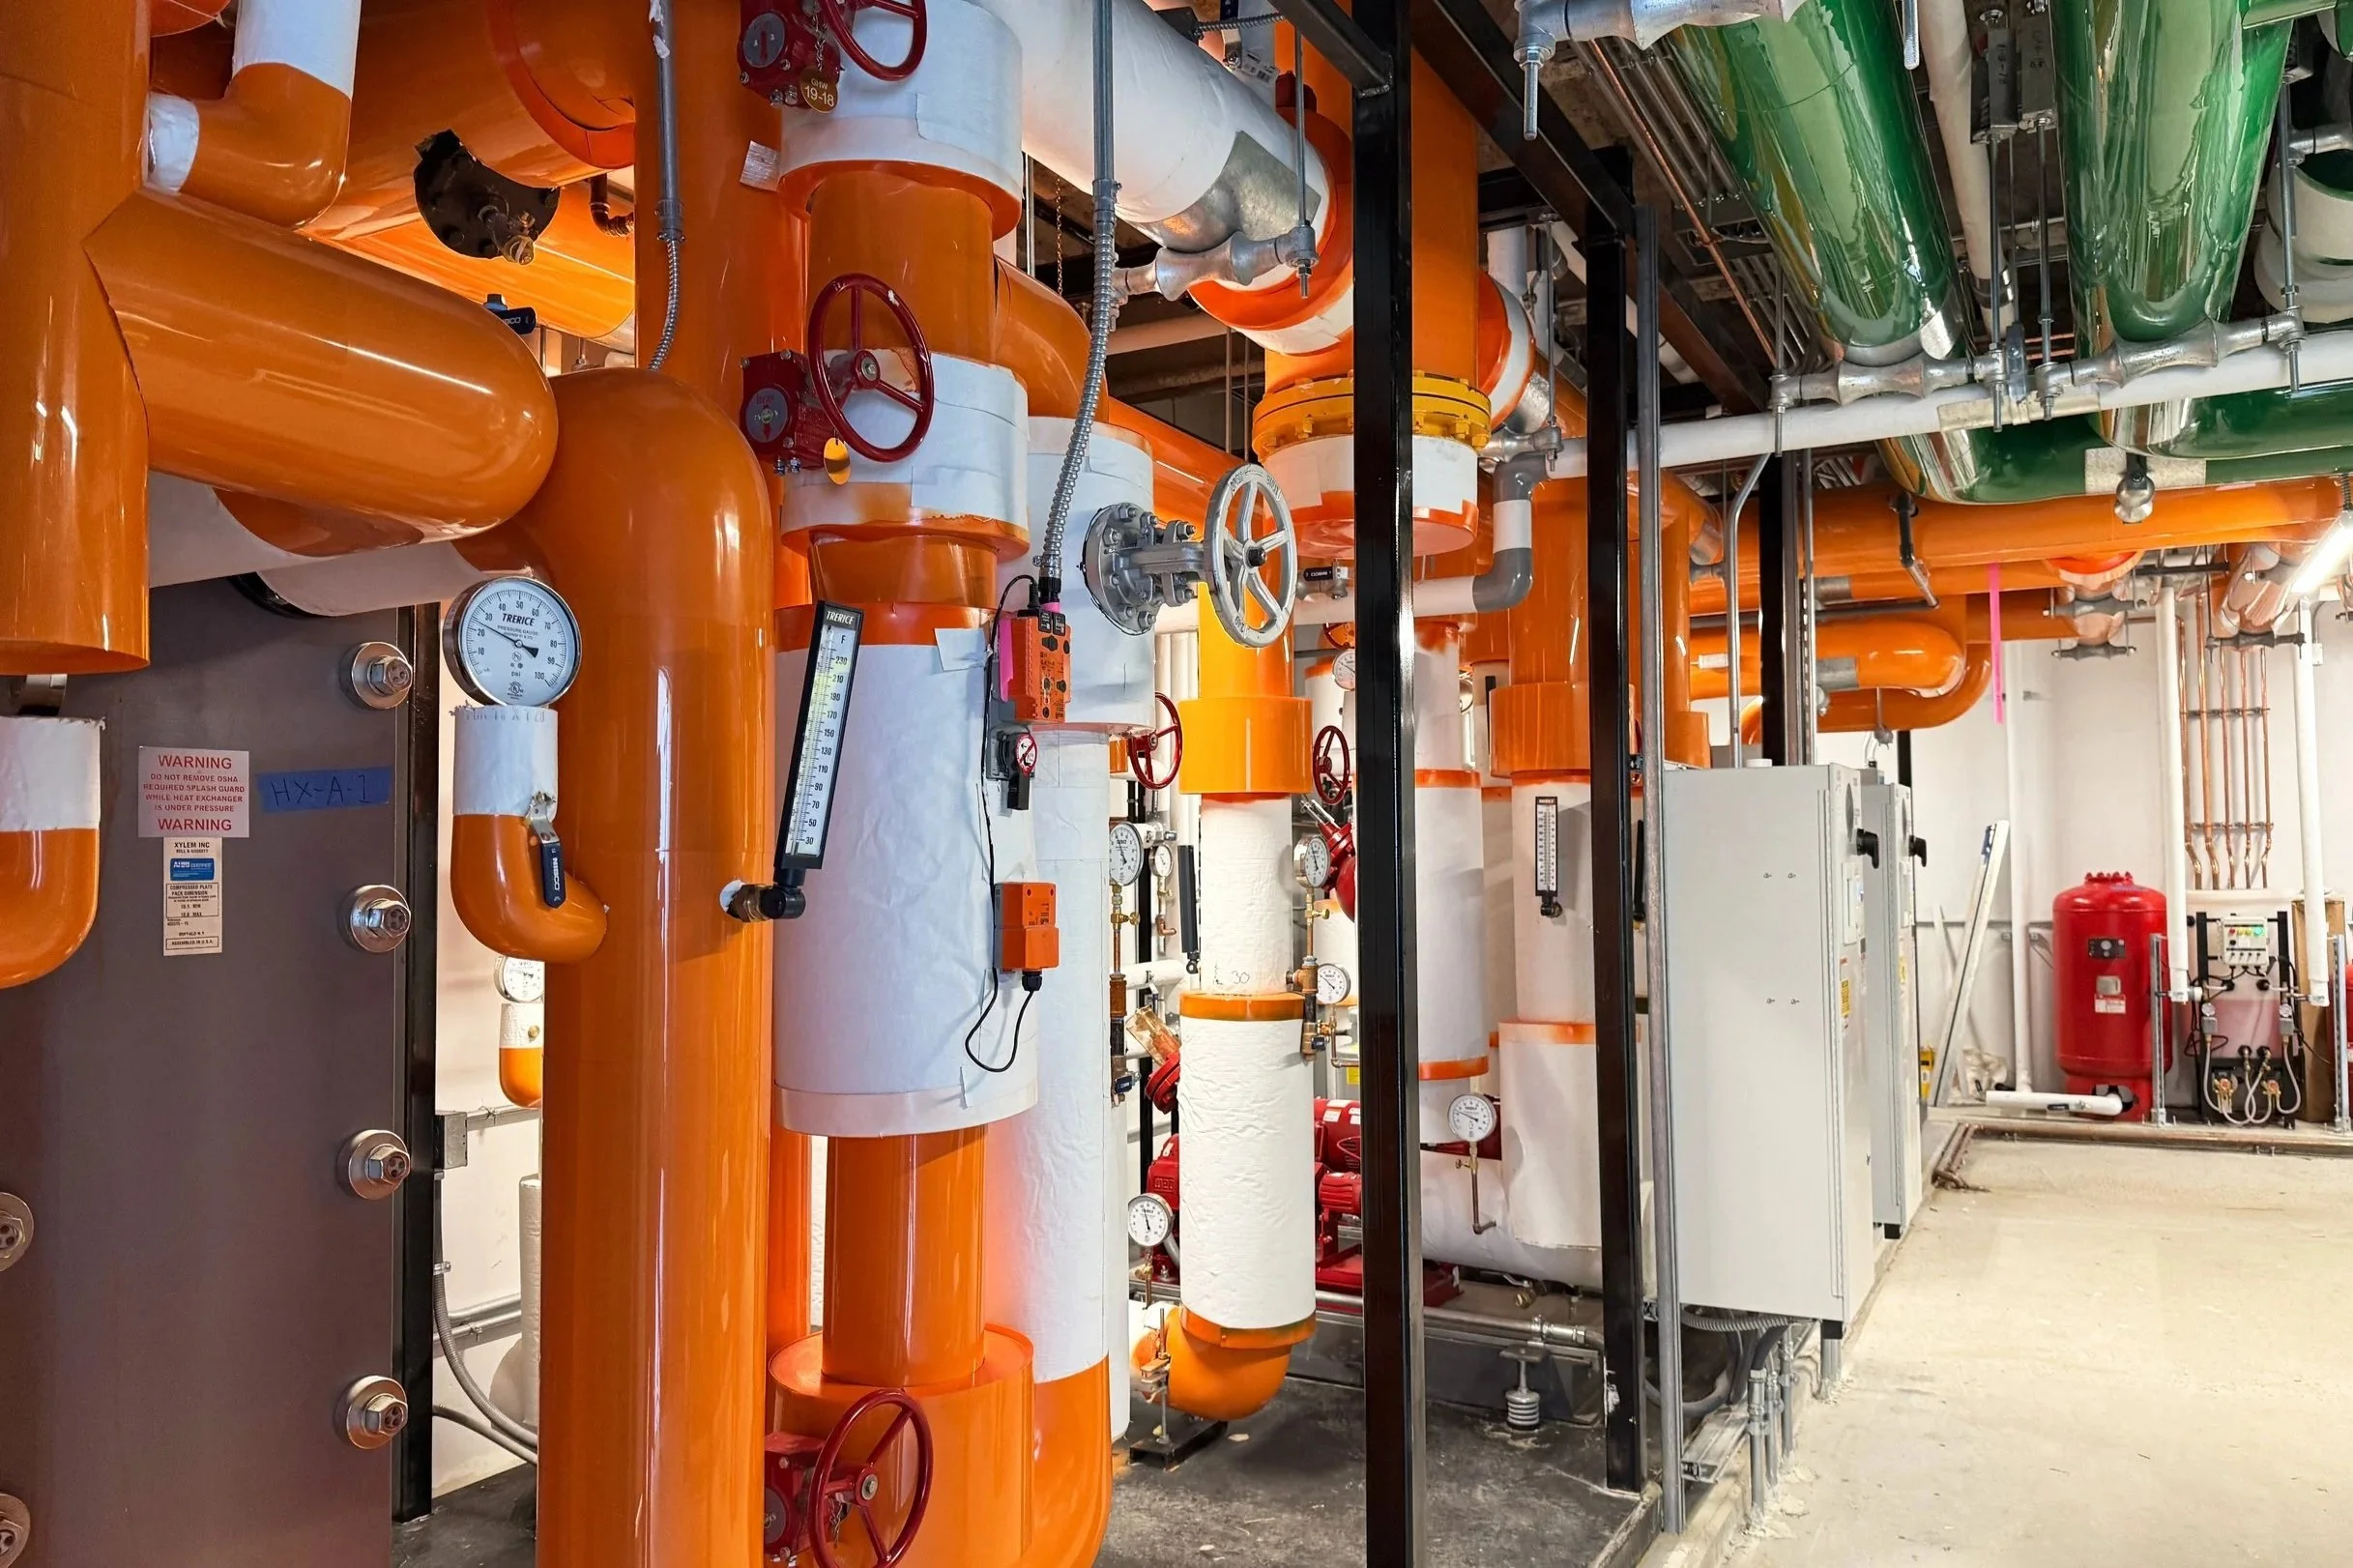
In Phase I of construction, all infrastructure systems were replaced, including plumbing and mechanical systems.
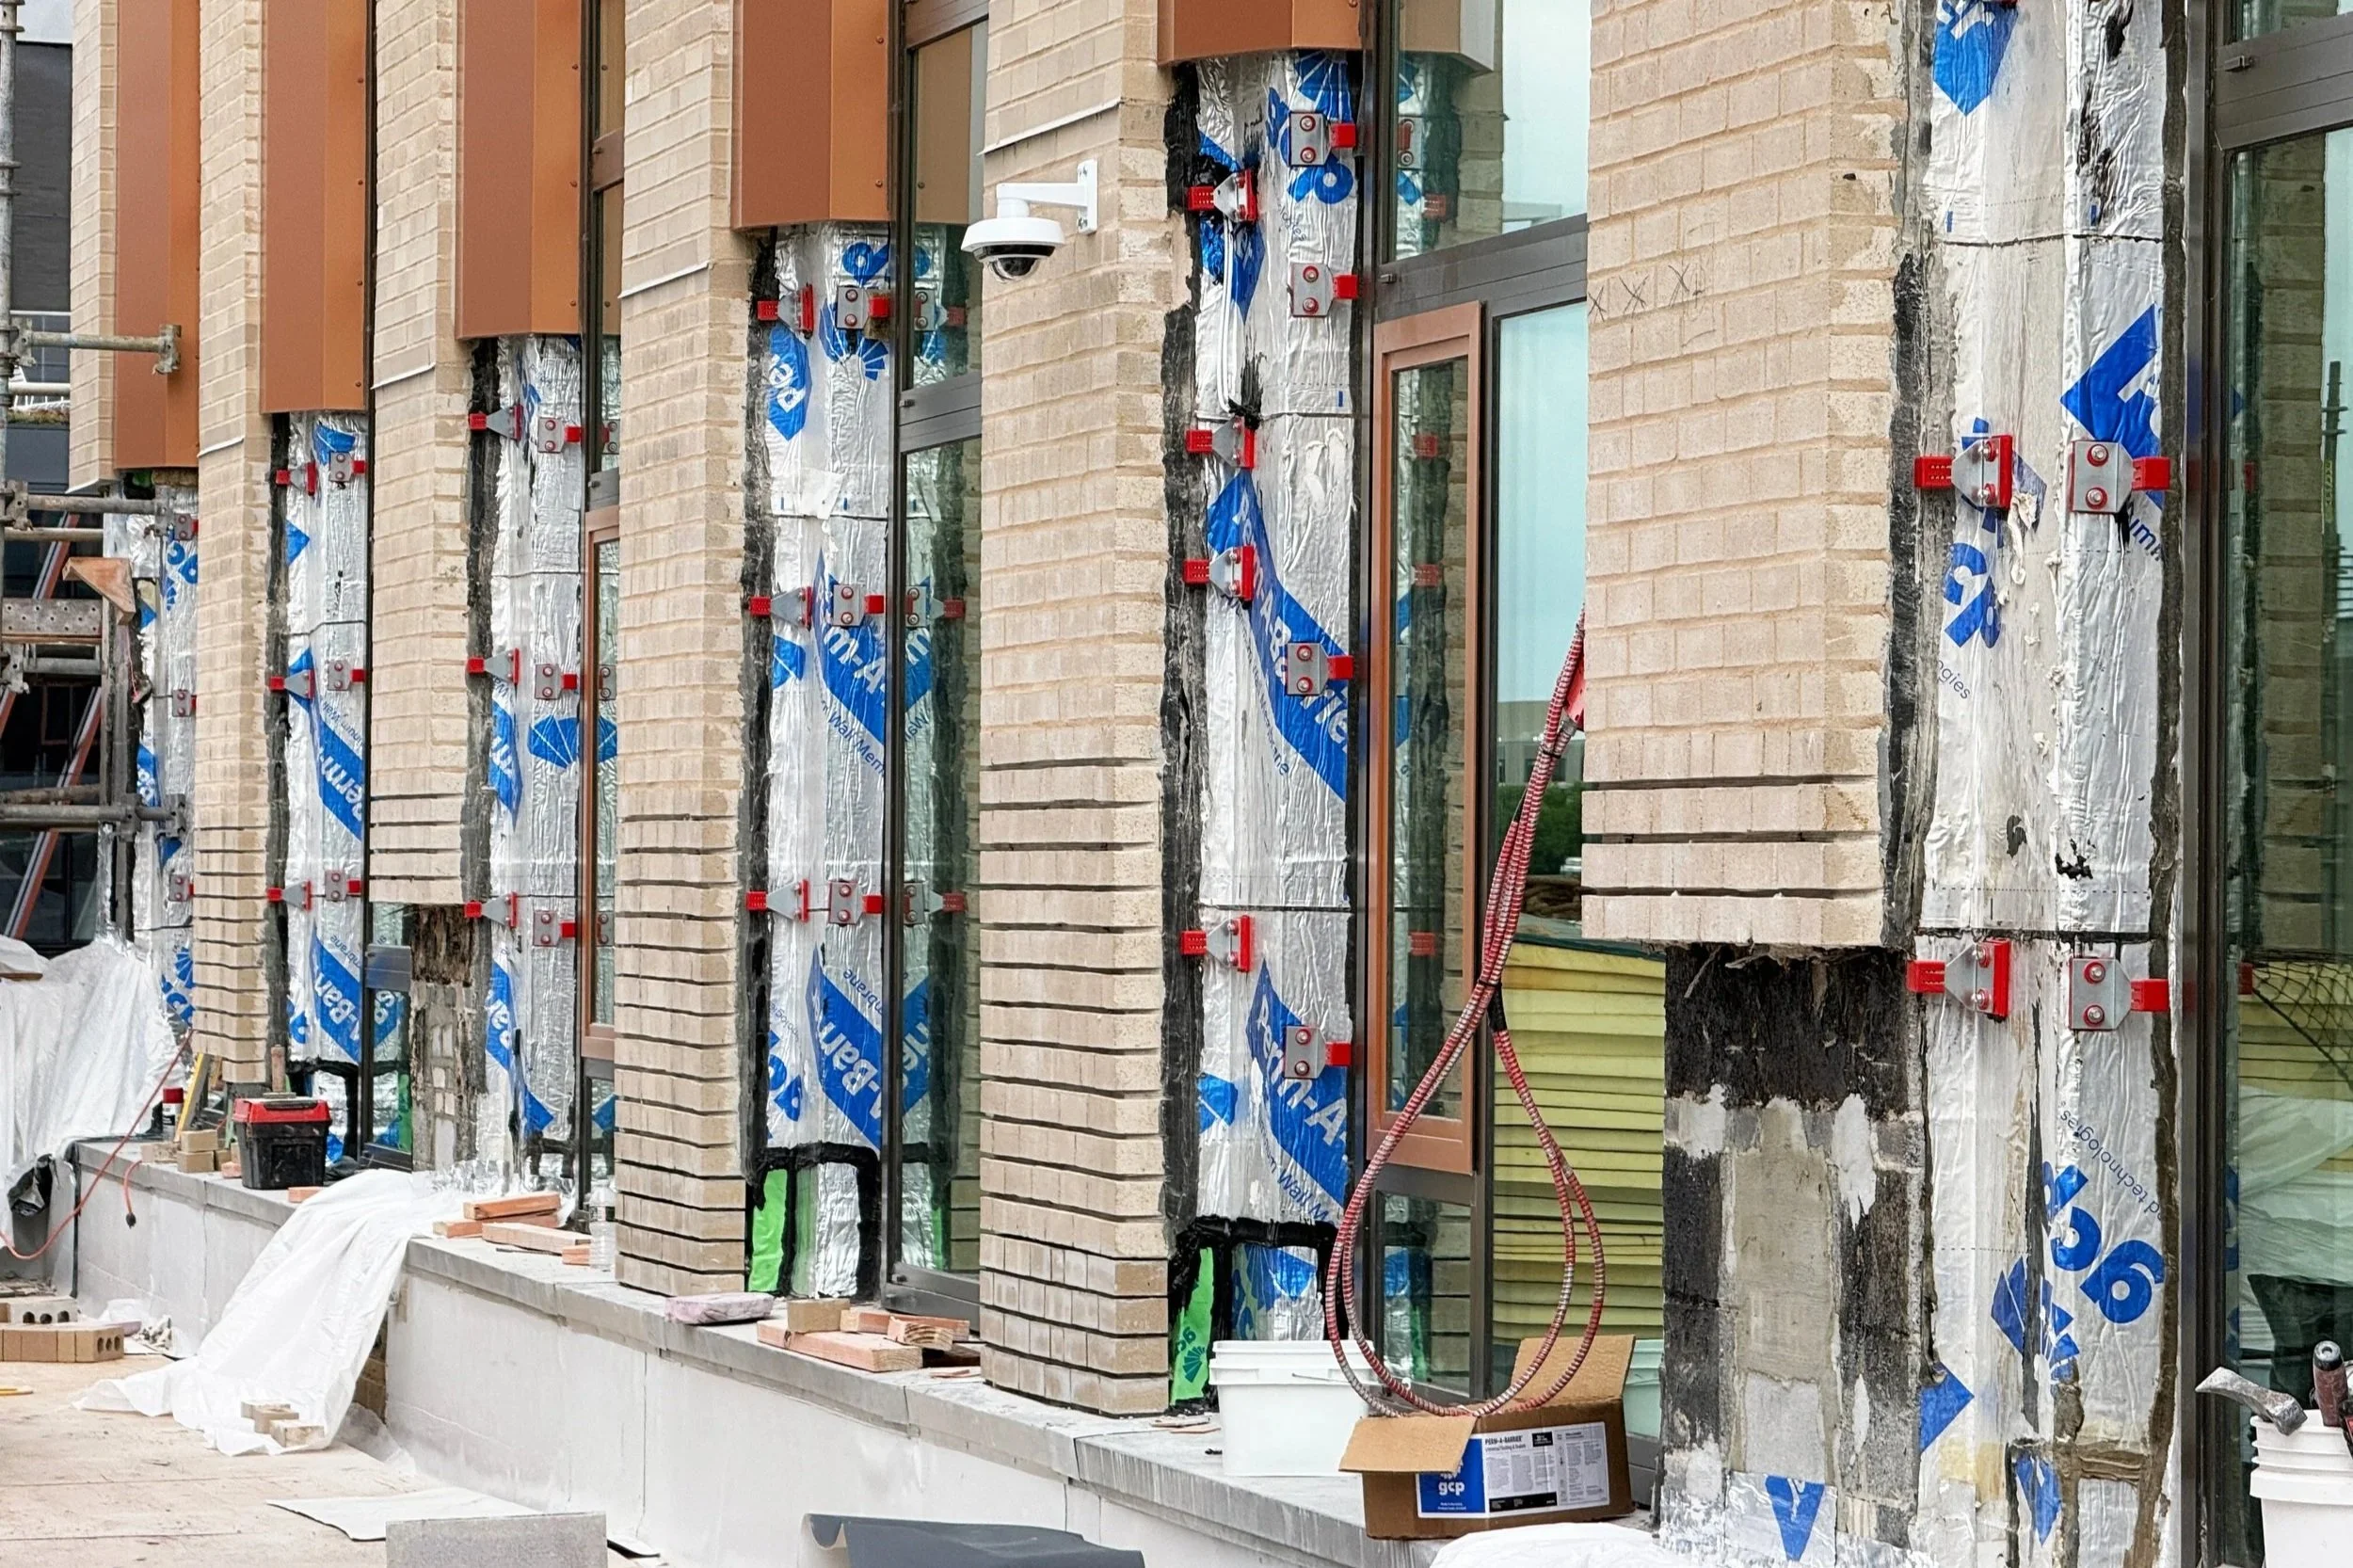
Tower A brick masonry was repointed, repaired, and cleaned, and windows were reframed with copper-colored metal.
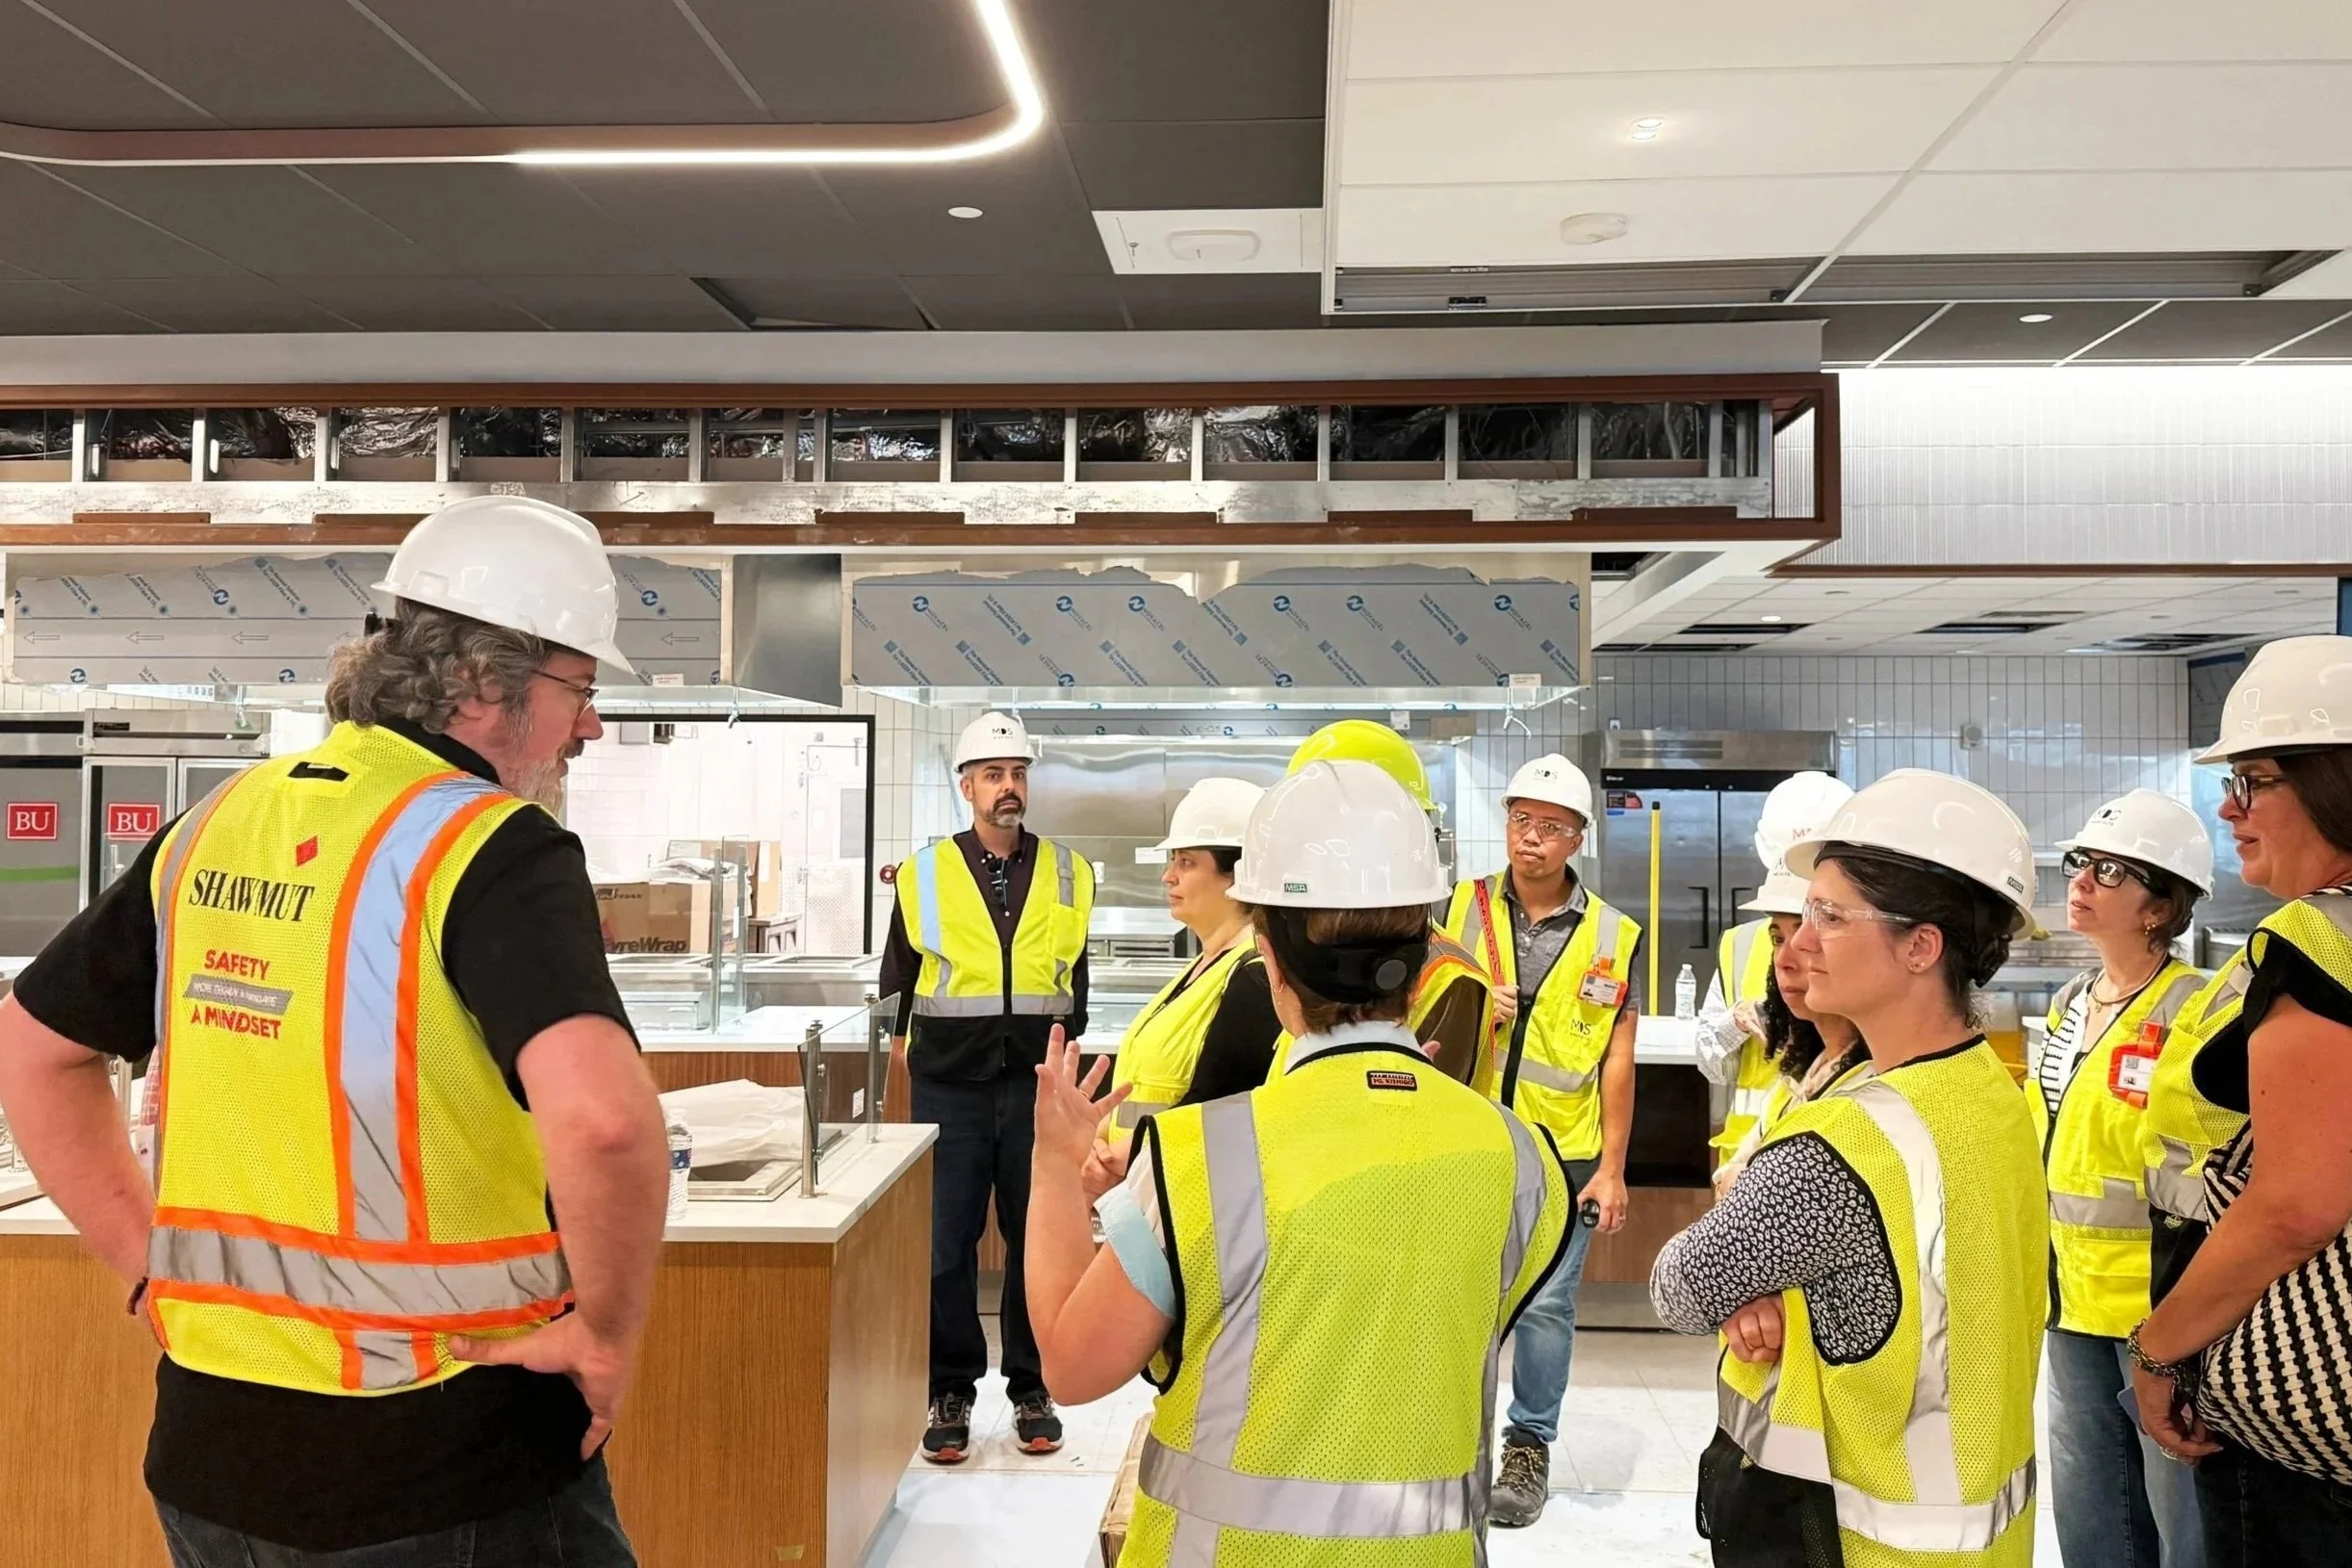
Phase II construction of fourth floor dining services included all new, fully electric appliances. The dining hall is now one of the largest fully net-zero-carbon kitchens in New England.
Extending Sustainability to Materials and Resources
The project extended its sustainability strategy to interior materials and resource conservation. Material selection considered both embodied carbon and occupant health, including cleanability, the elimination of PVC, and the use of appropriate materials in the spaces where they perform best. Modular finish strategies and reduced stud sizes helped minimize material use and waste, while existing furniture was reused elsewhere on campus or donated.
These decisions demonstrated how thoughtful material selection, reuse, and targeted interventions could contribute to broader environmental goals without losing sight of the health, safety, and welfare of building occupants. Rather than treating sustainability as a separate layer of the design, the project integrated resource conservation into decisions about how the building was repaired, upgraded, and experienced.
Coordinating Renewal on an Active Campus
Delivering a project of this scale within an active urban campus required careful coordination, detailed investigation, and phased construction. The renovation plan sought to maintain as many student beds as possible, with work progressing one tower at a time over three years and the building emptied each summer. Existing-conditions studies, infrastructure assessments, cost reconciliation, and stakeholder engagement informed decisions throughout the process, helping BU align immediate maintenance needs with long-term institutional priorities.
The project also established a framework for future campus planning, demonstrating how embodied carbon analysis could inform renovation-versus-replacement decisions across an existing building portfolio. By evaluating environmental impacts alongside operational needs, student expectations, and financial considerations, the team developed a decision-making approach that extended beyond Warren Towers itself.
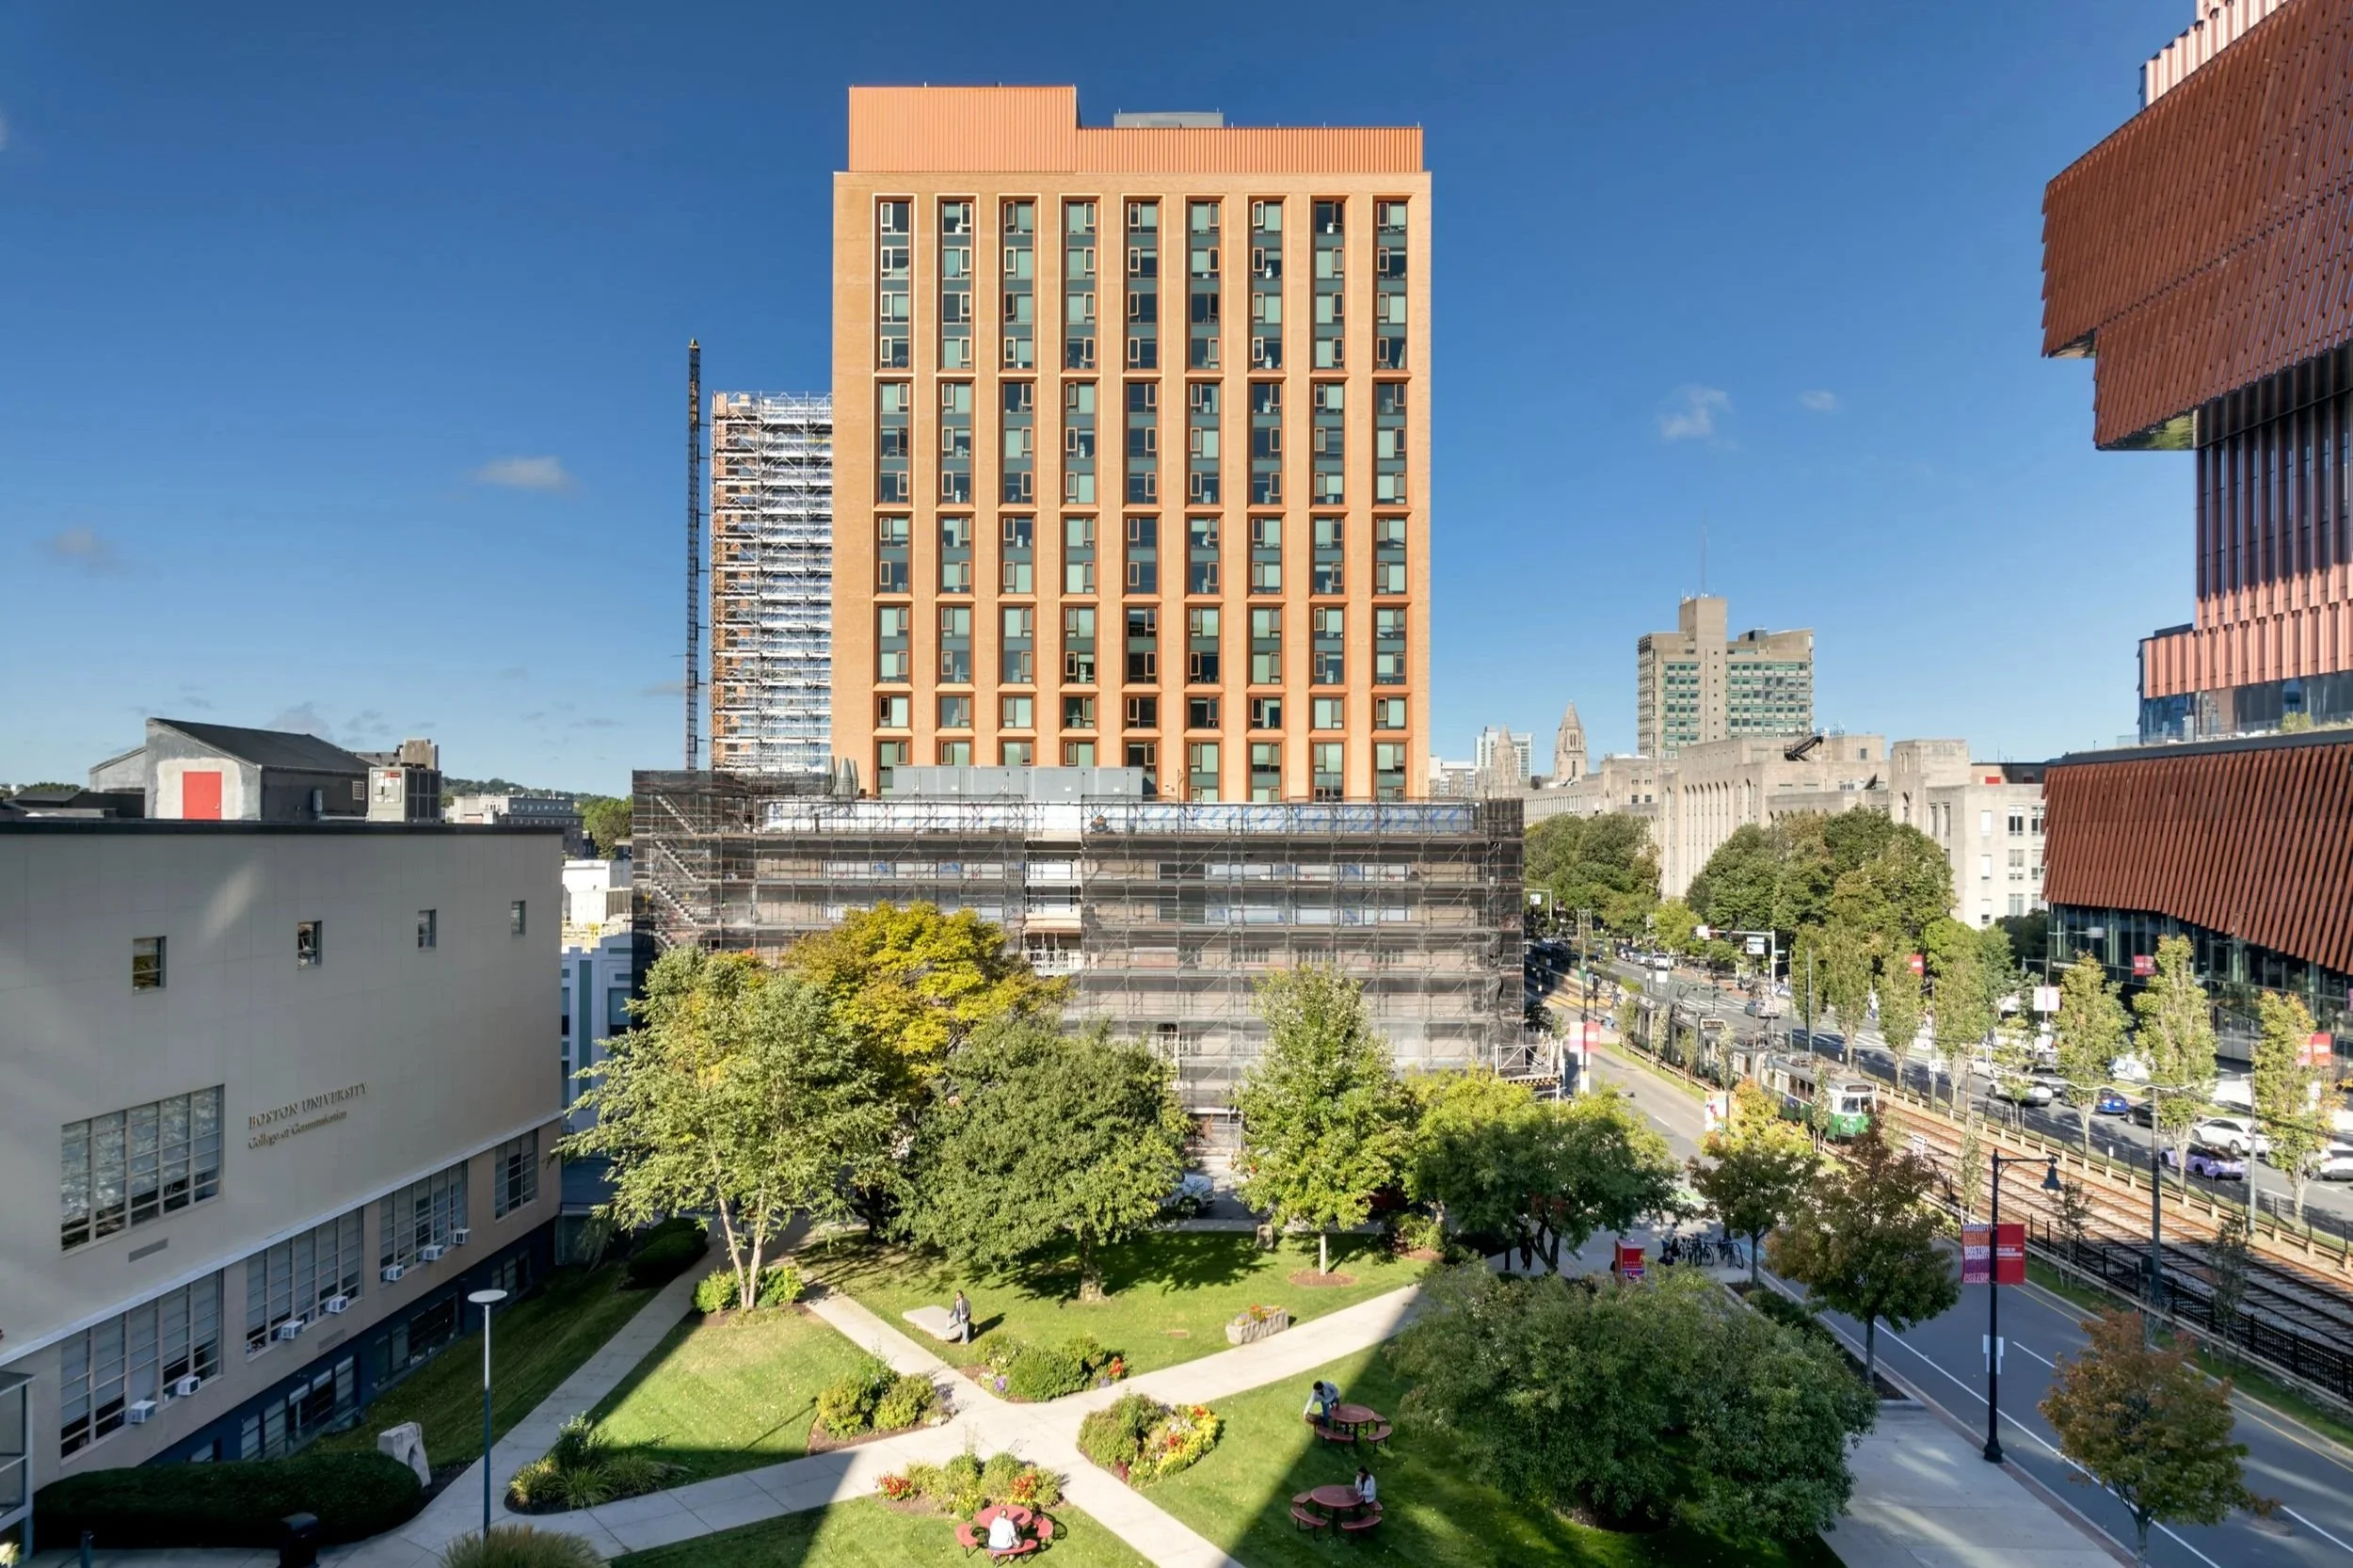
Early project work, in preparation for the January 2025 kick-off of Phase I construction, included sidewalk protection on Commonwealth Avenue, the addition of an access bridge from Cummington Mall, and scaffolding on Tower A. Phase I finished in mid-August of 2026, in time for BU students’ Fall Semester Move-In. | Photo by Ed Wonsek
A More Sustainable Foundation for Campus Life
Through the Warren Towers renovation, MDS is helping Boston University advance a more sustainable, comfortable, and resilient residential environment while preserving the value of an existing campus landmark. The project brings together student wellbeing, community-building, electrification, material reuse, and embodied carbon reduction to address the interconnected challenges of modernizing an aging residence hall.
Upon completion, the renovations are expected to contribute to BU having the largest concentration of zero-net-carbon buildings in Boston and potentially the Northeast, advancing the university’s broader commitment to climate action. Equally important, the project reinforces the role of residential architecture in shaping campus life: a residence hall should do more than accommodate students. It should help them feel connected to one another and to the larger university community.
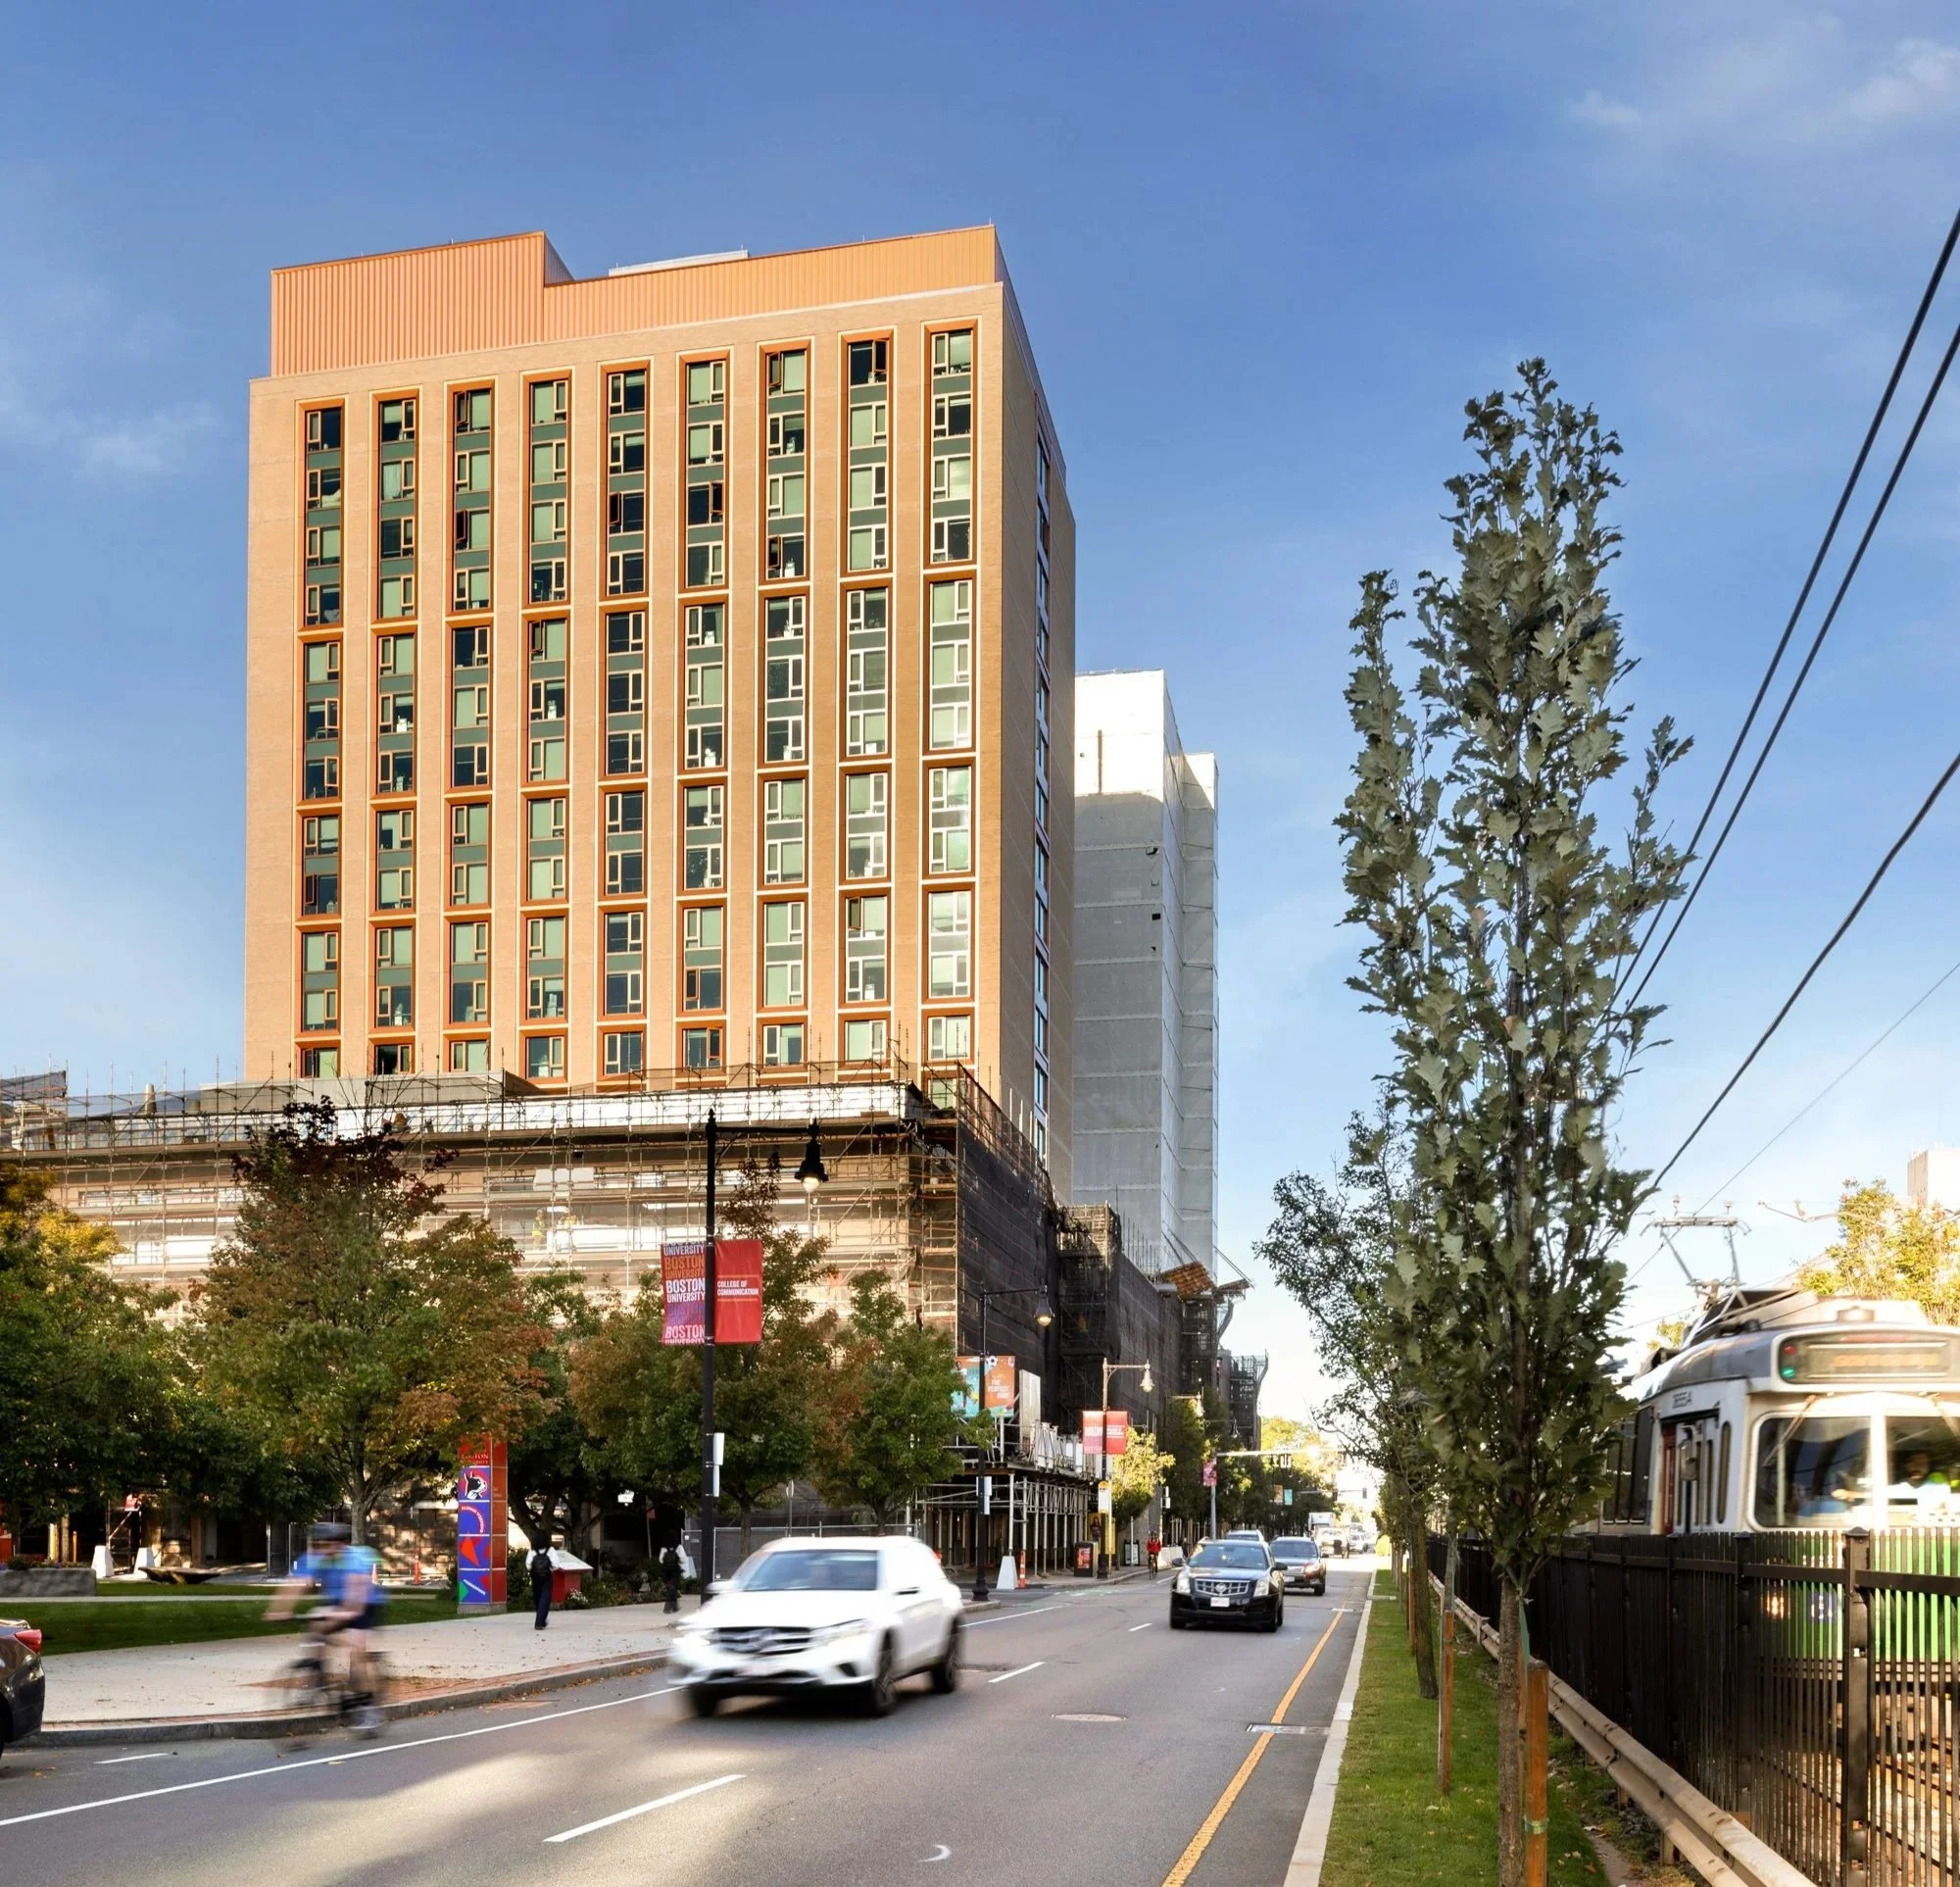
The Warren Towers renovation project meets the city of Boston’s new zoning requirements for carbon emissions and is targeting LEED Gold certification. | Photo by Ed Wonsek