
dana-farber cancer institute
10 brookline place collaborative workplace - phase 2
BROOKLINE, MA
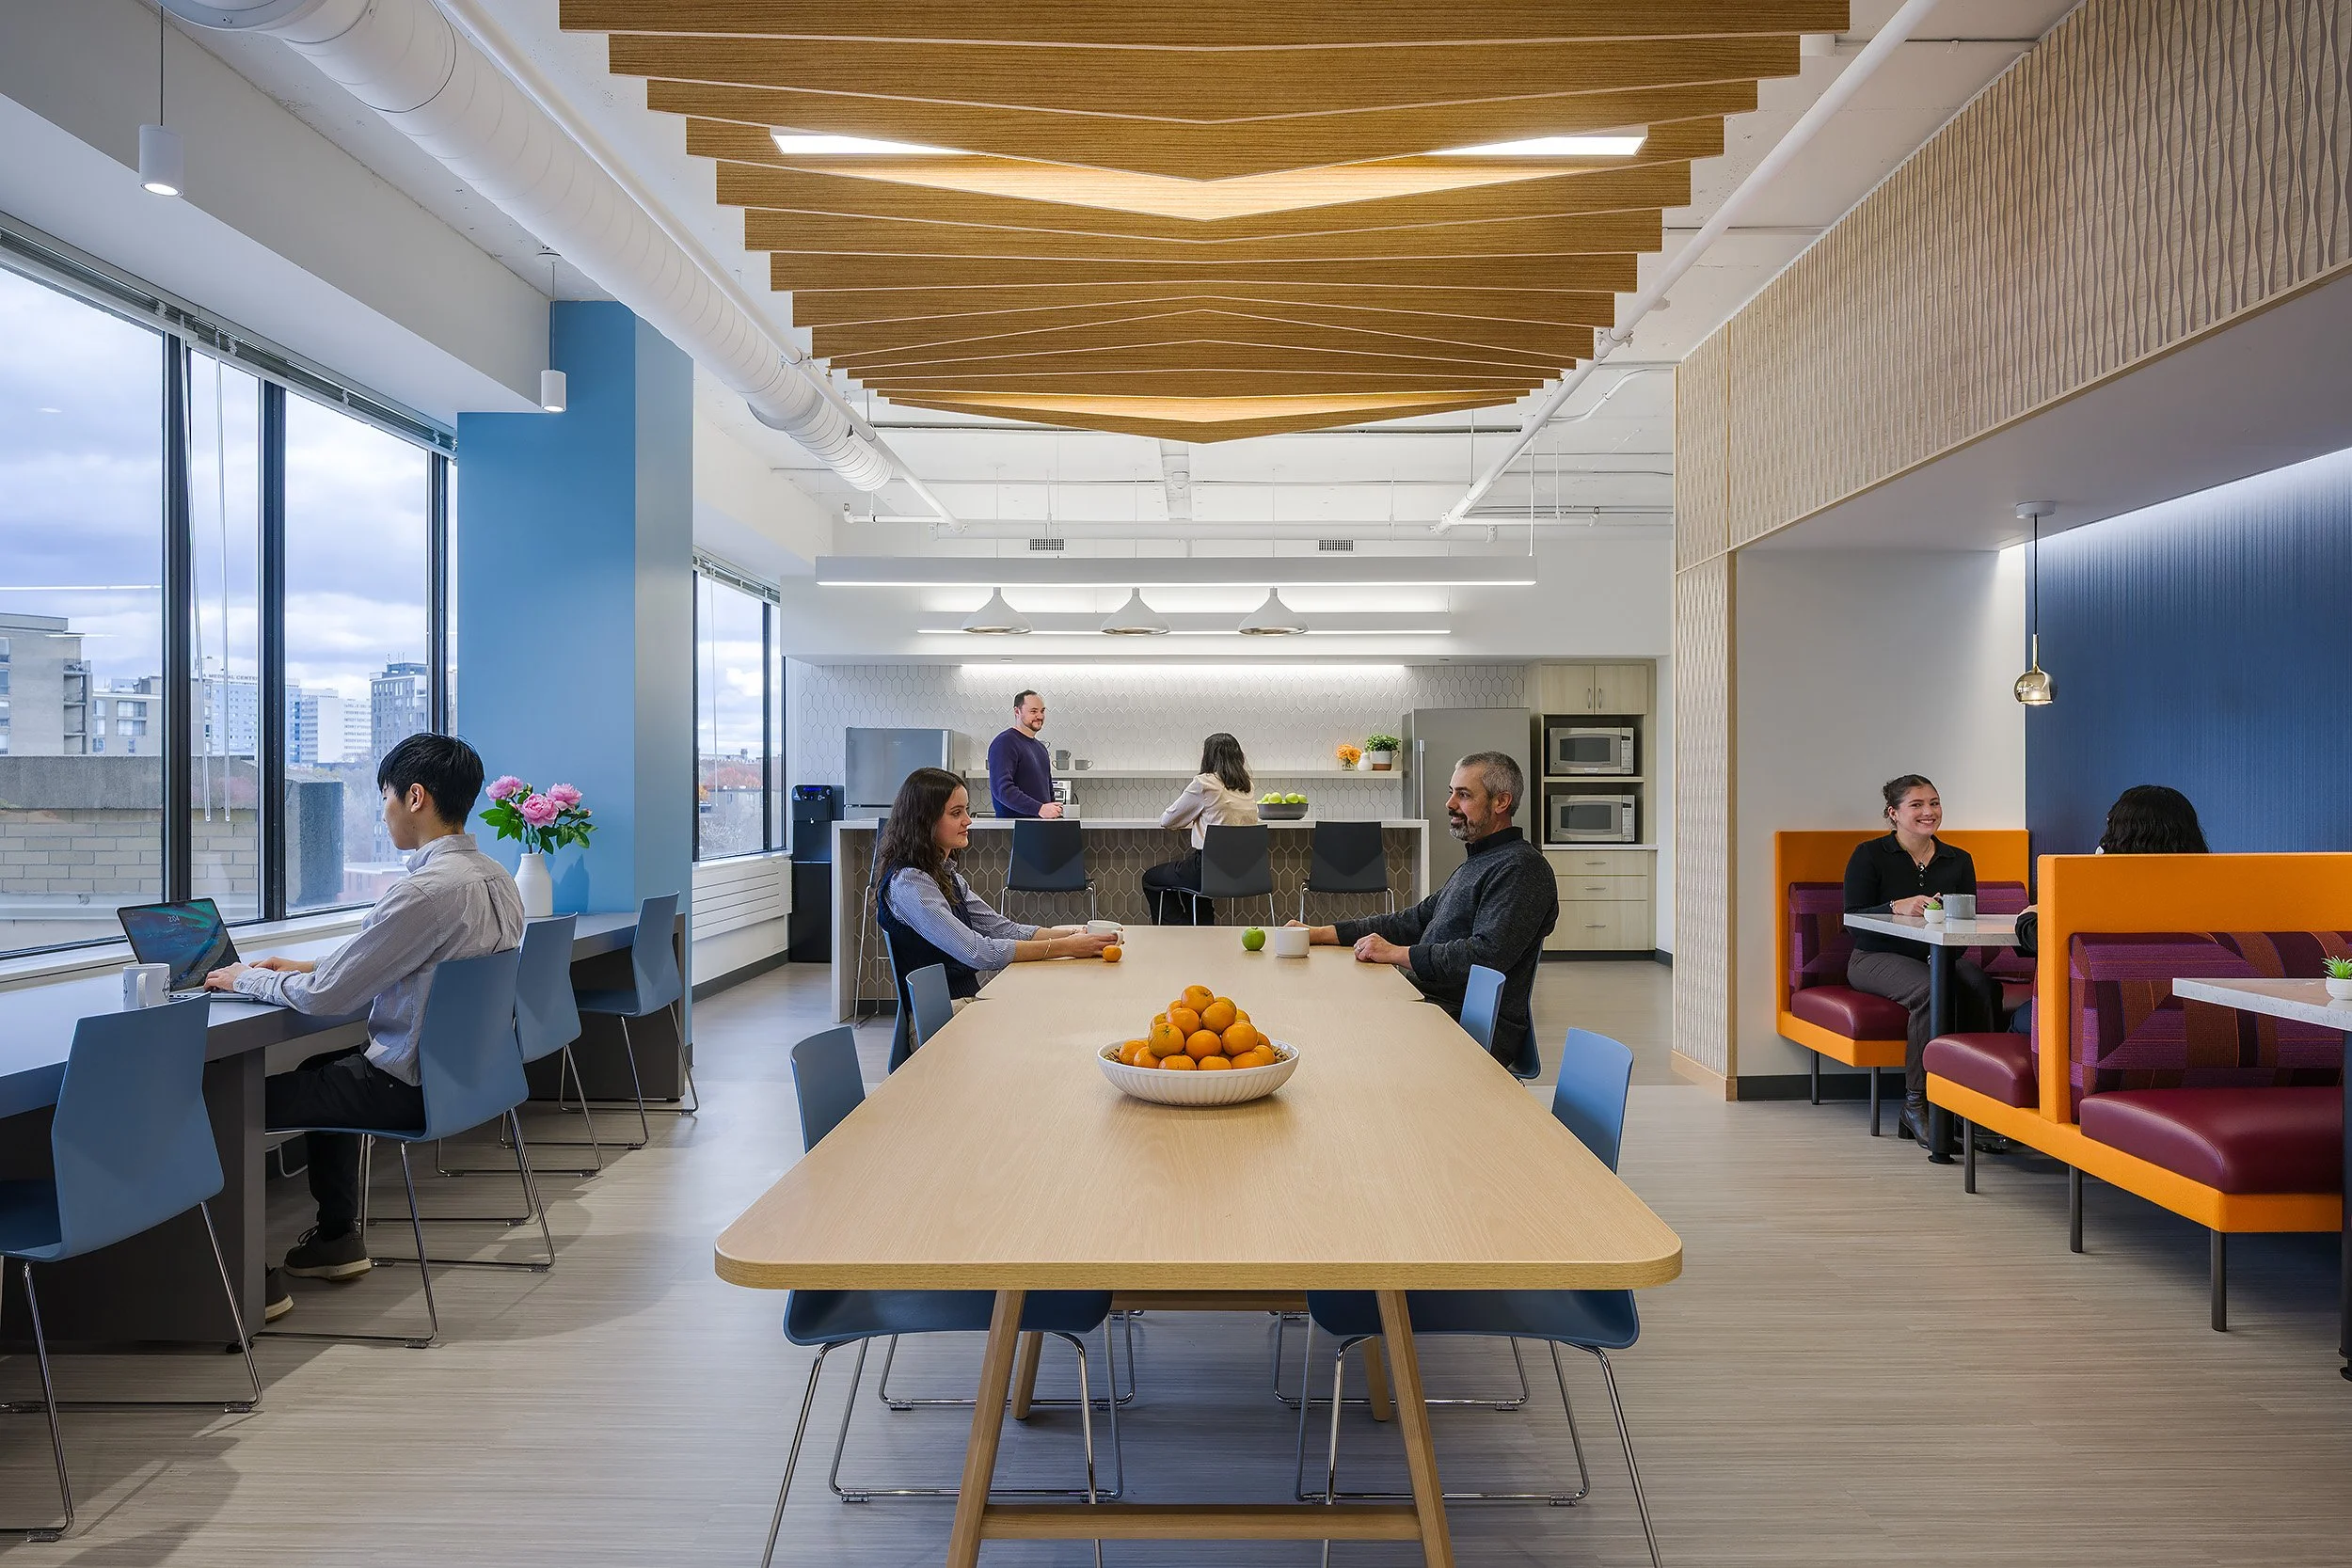
Kitchen / Community Space
In 2022, MDS launched Phase 2 of the comprehensive renovation of the Dana-Farber Cancer Institute (DFCI) 6-story commercial office building that began in 2017. This second renovation phase, termed “Dynamic Work,” represents another project in MDS’s over 25-year-long relationship with DFCI and a major cultural shift for the research institution in how its administrative teams worked in the aftermath of the pandemic. MDS re-imagined how the already established DFCI work environment could transition to a hybrid-work model.
For Phase 2, MDS engaged five departments, each comprising 6–12 subgroups with distinct operational and workplace needs.
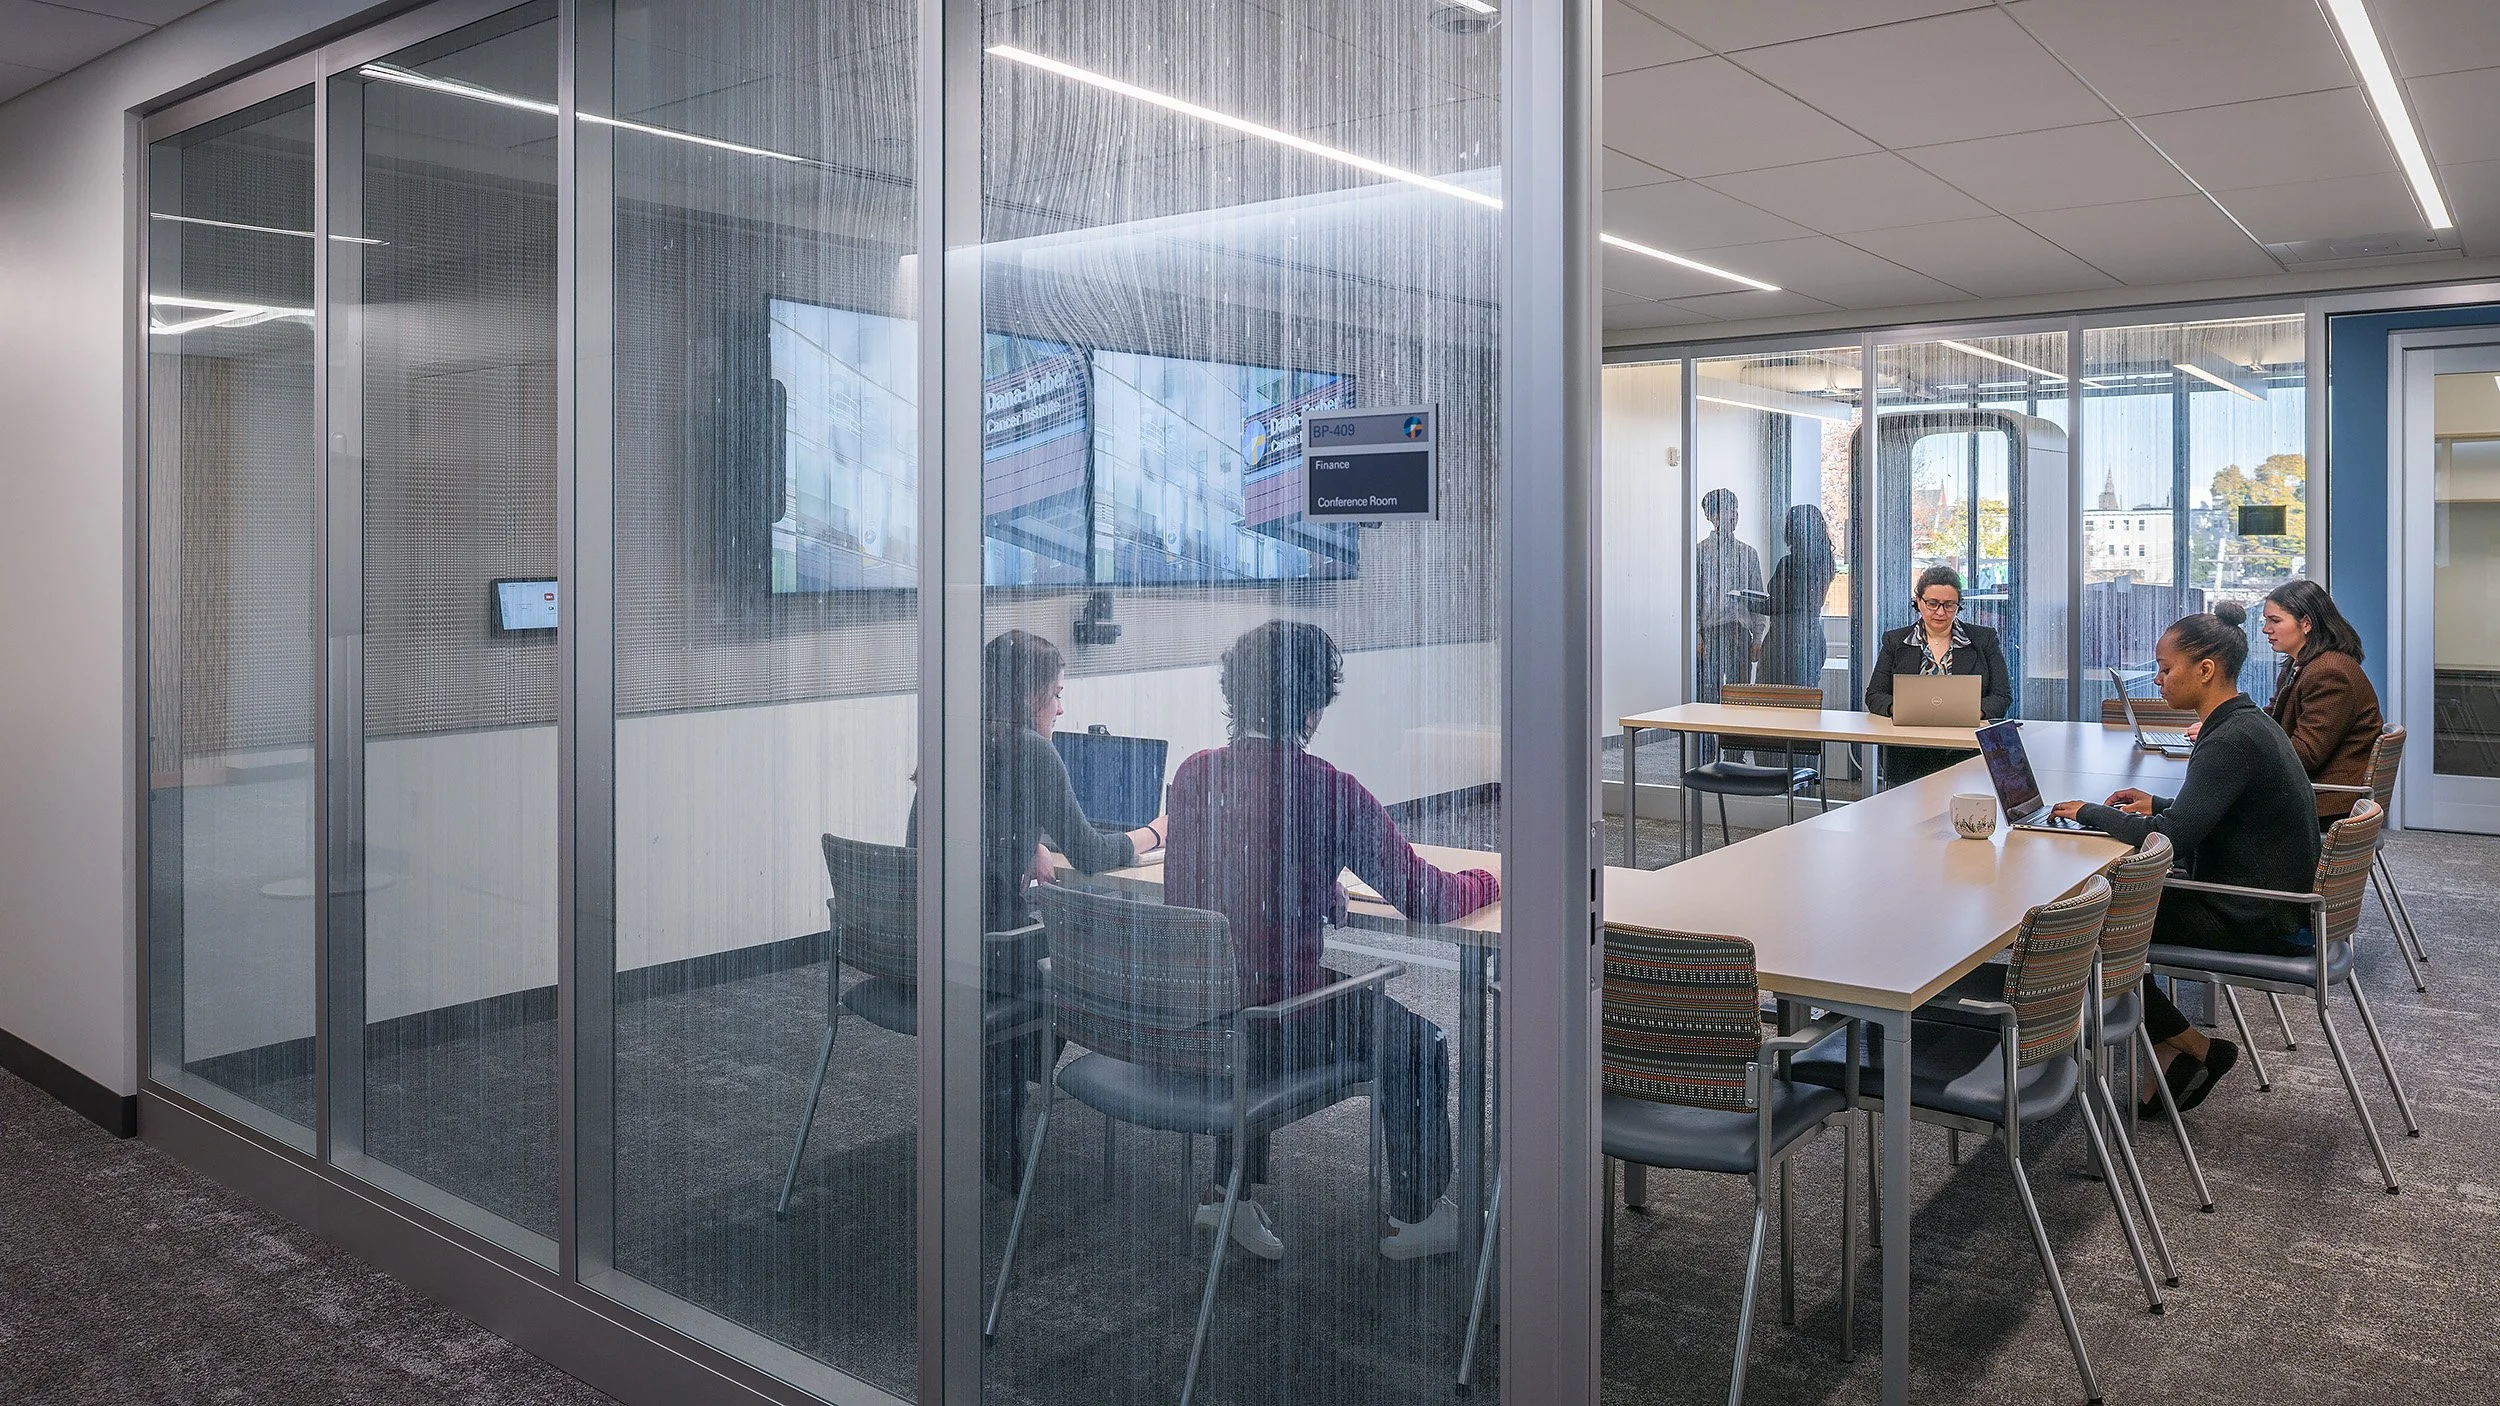
Conference Room
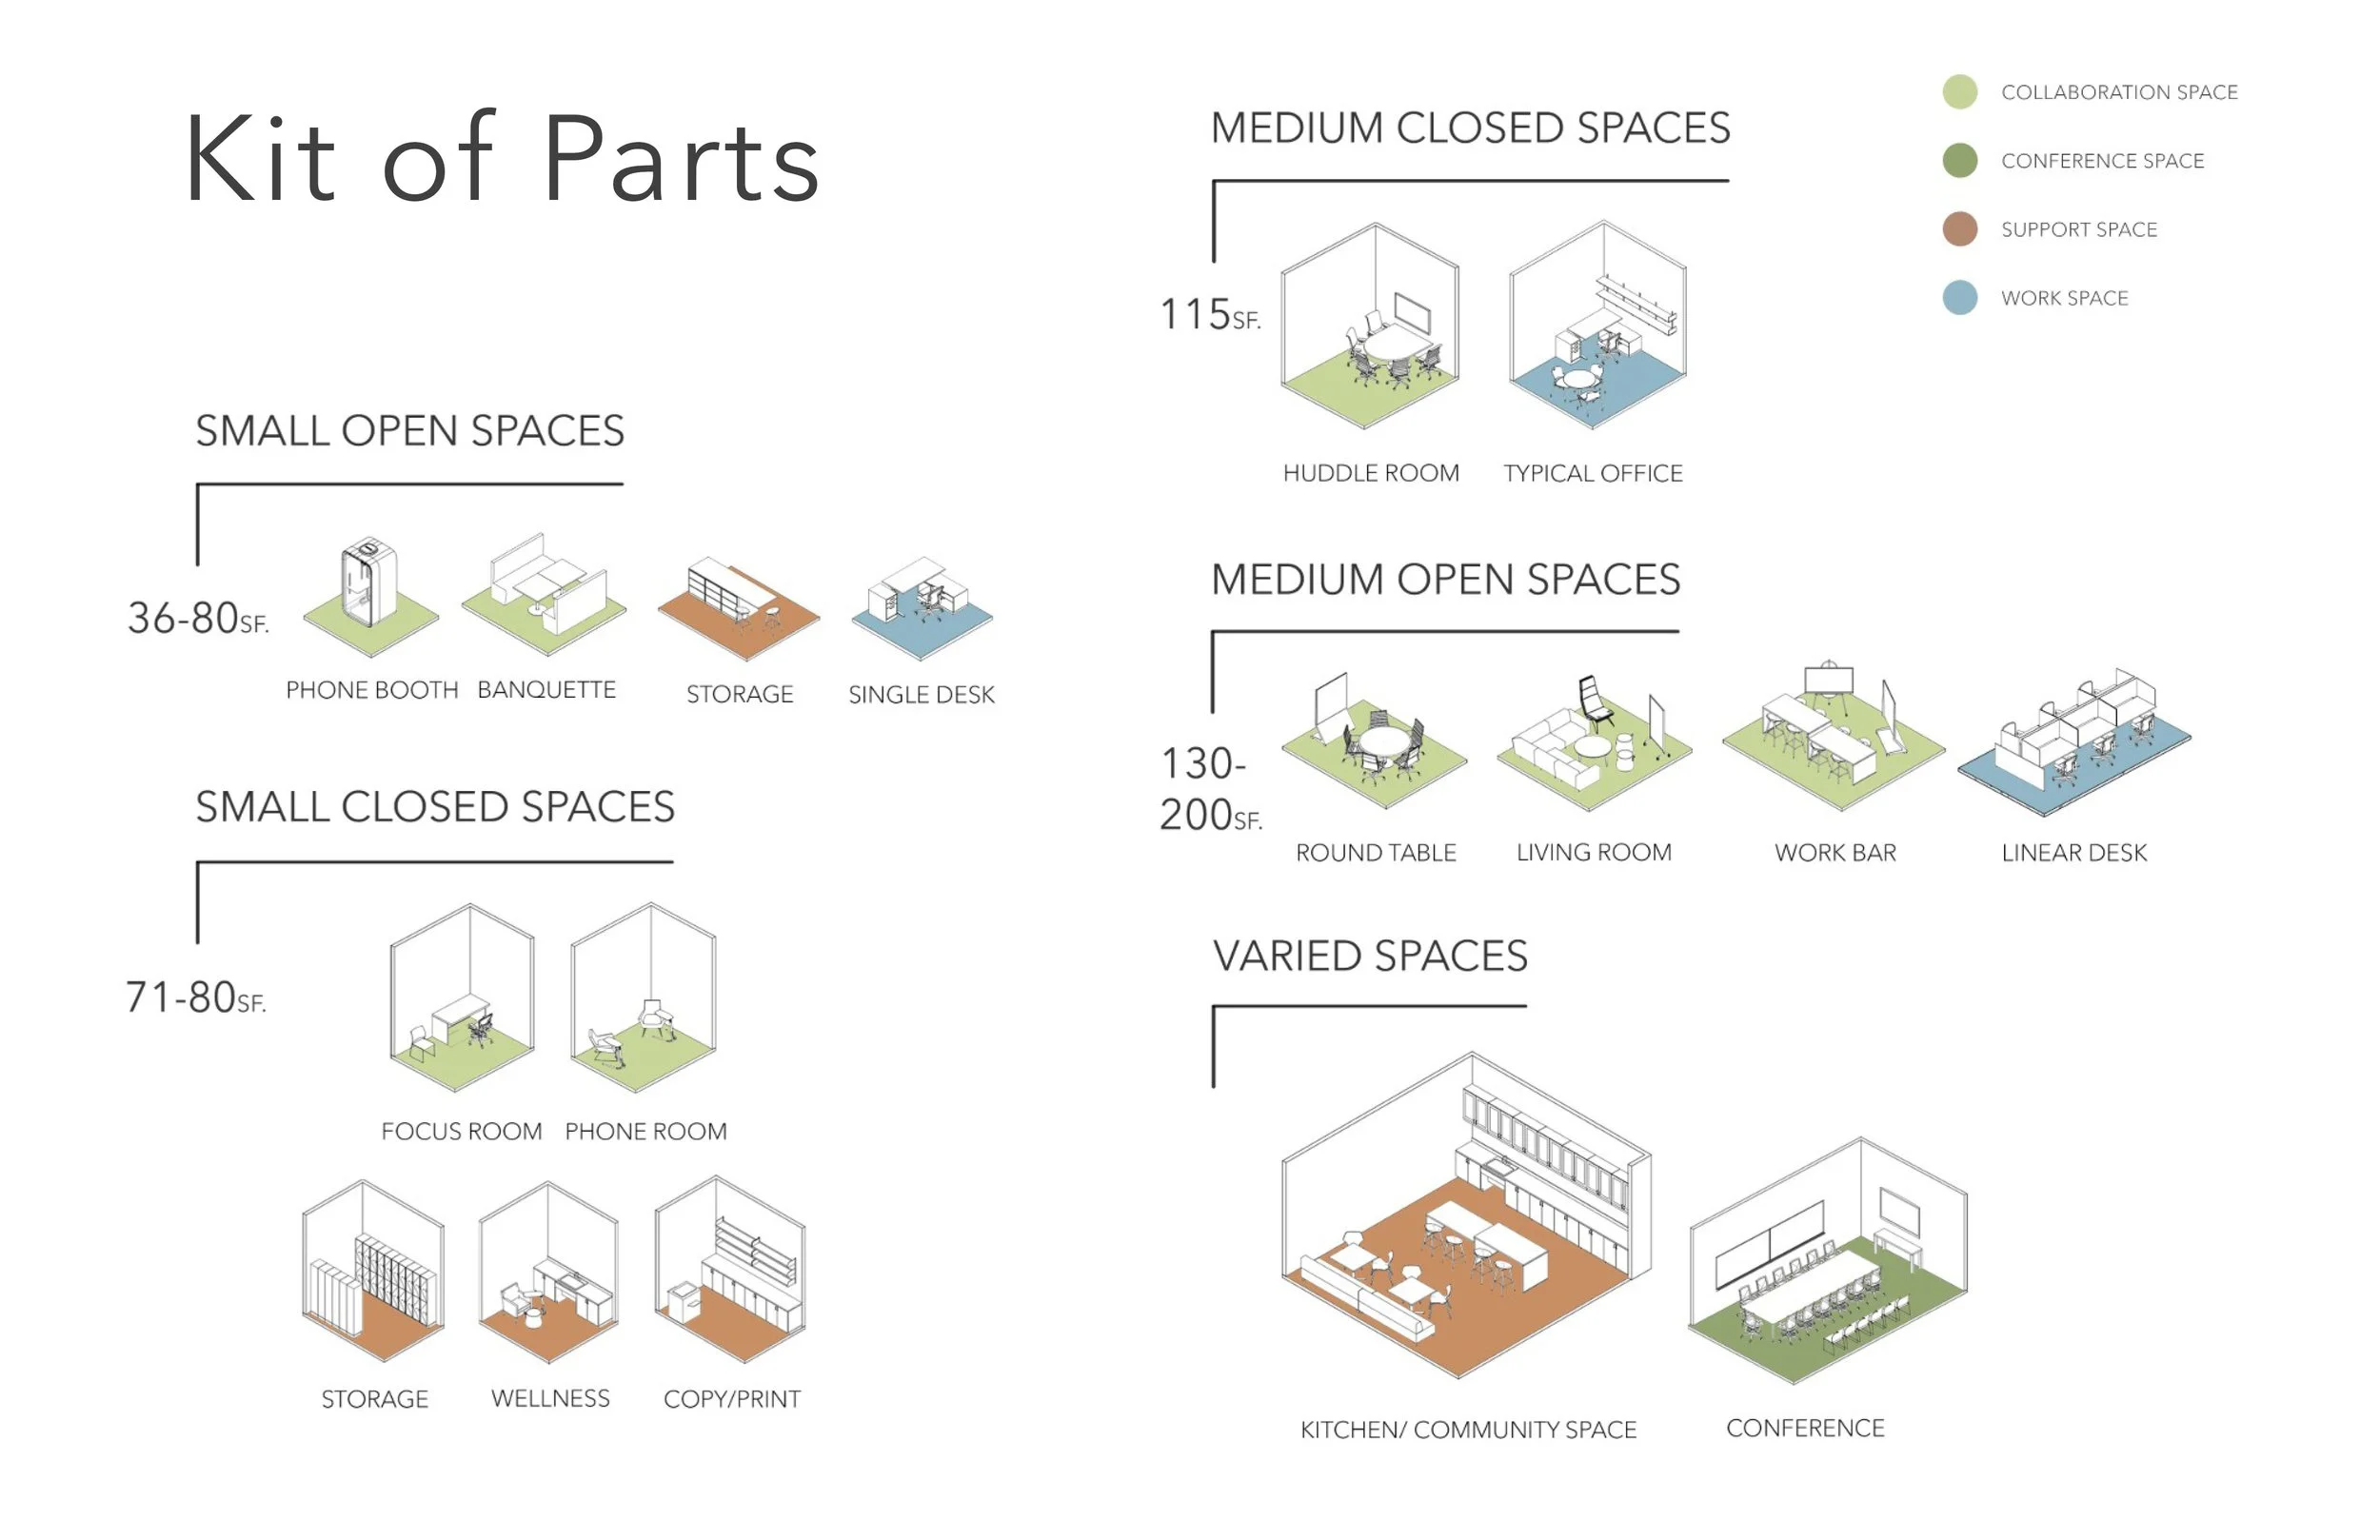
To support DFCI’s goal of standardizing renovations across floors while maintaining flexibility and cost efficiency, MDS developed a modular “kit-of-parts” planning approach.
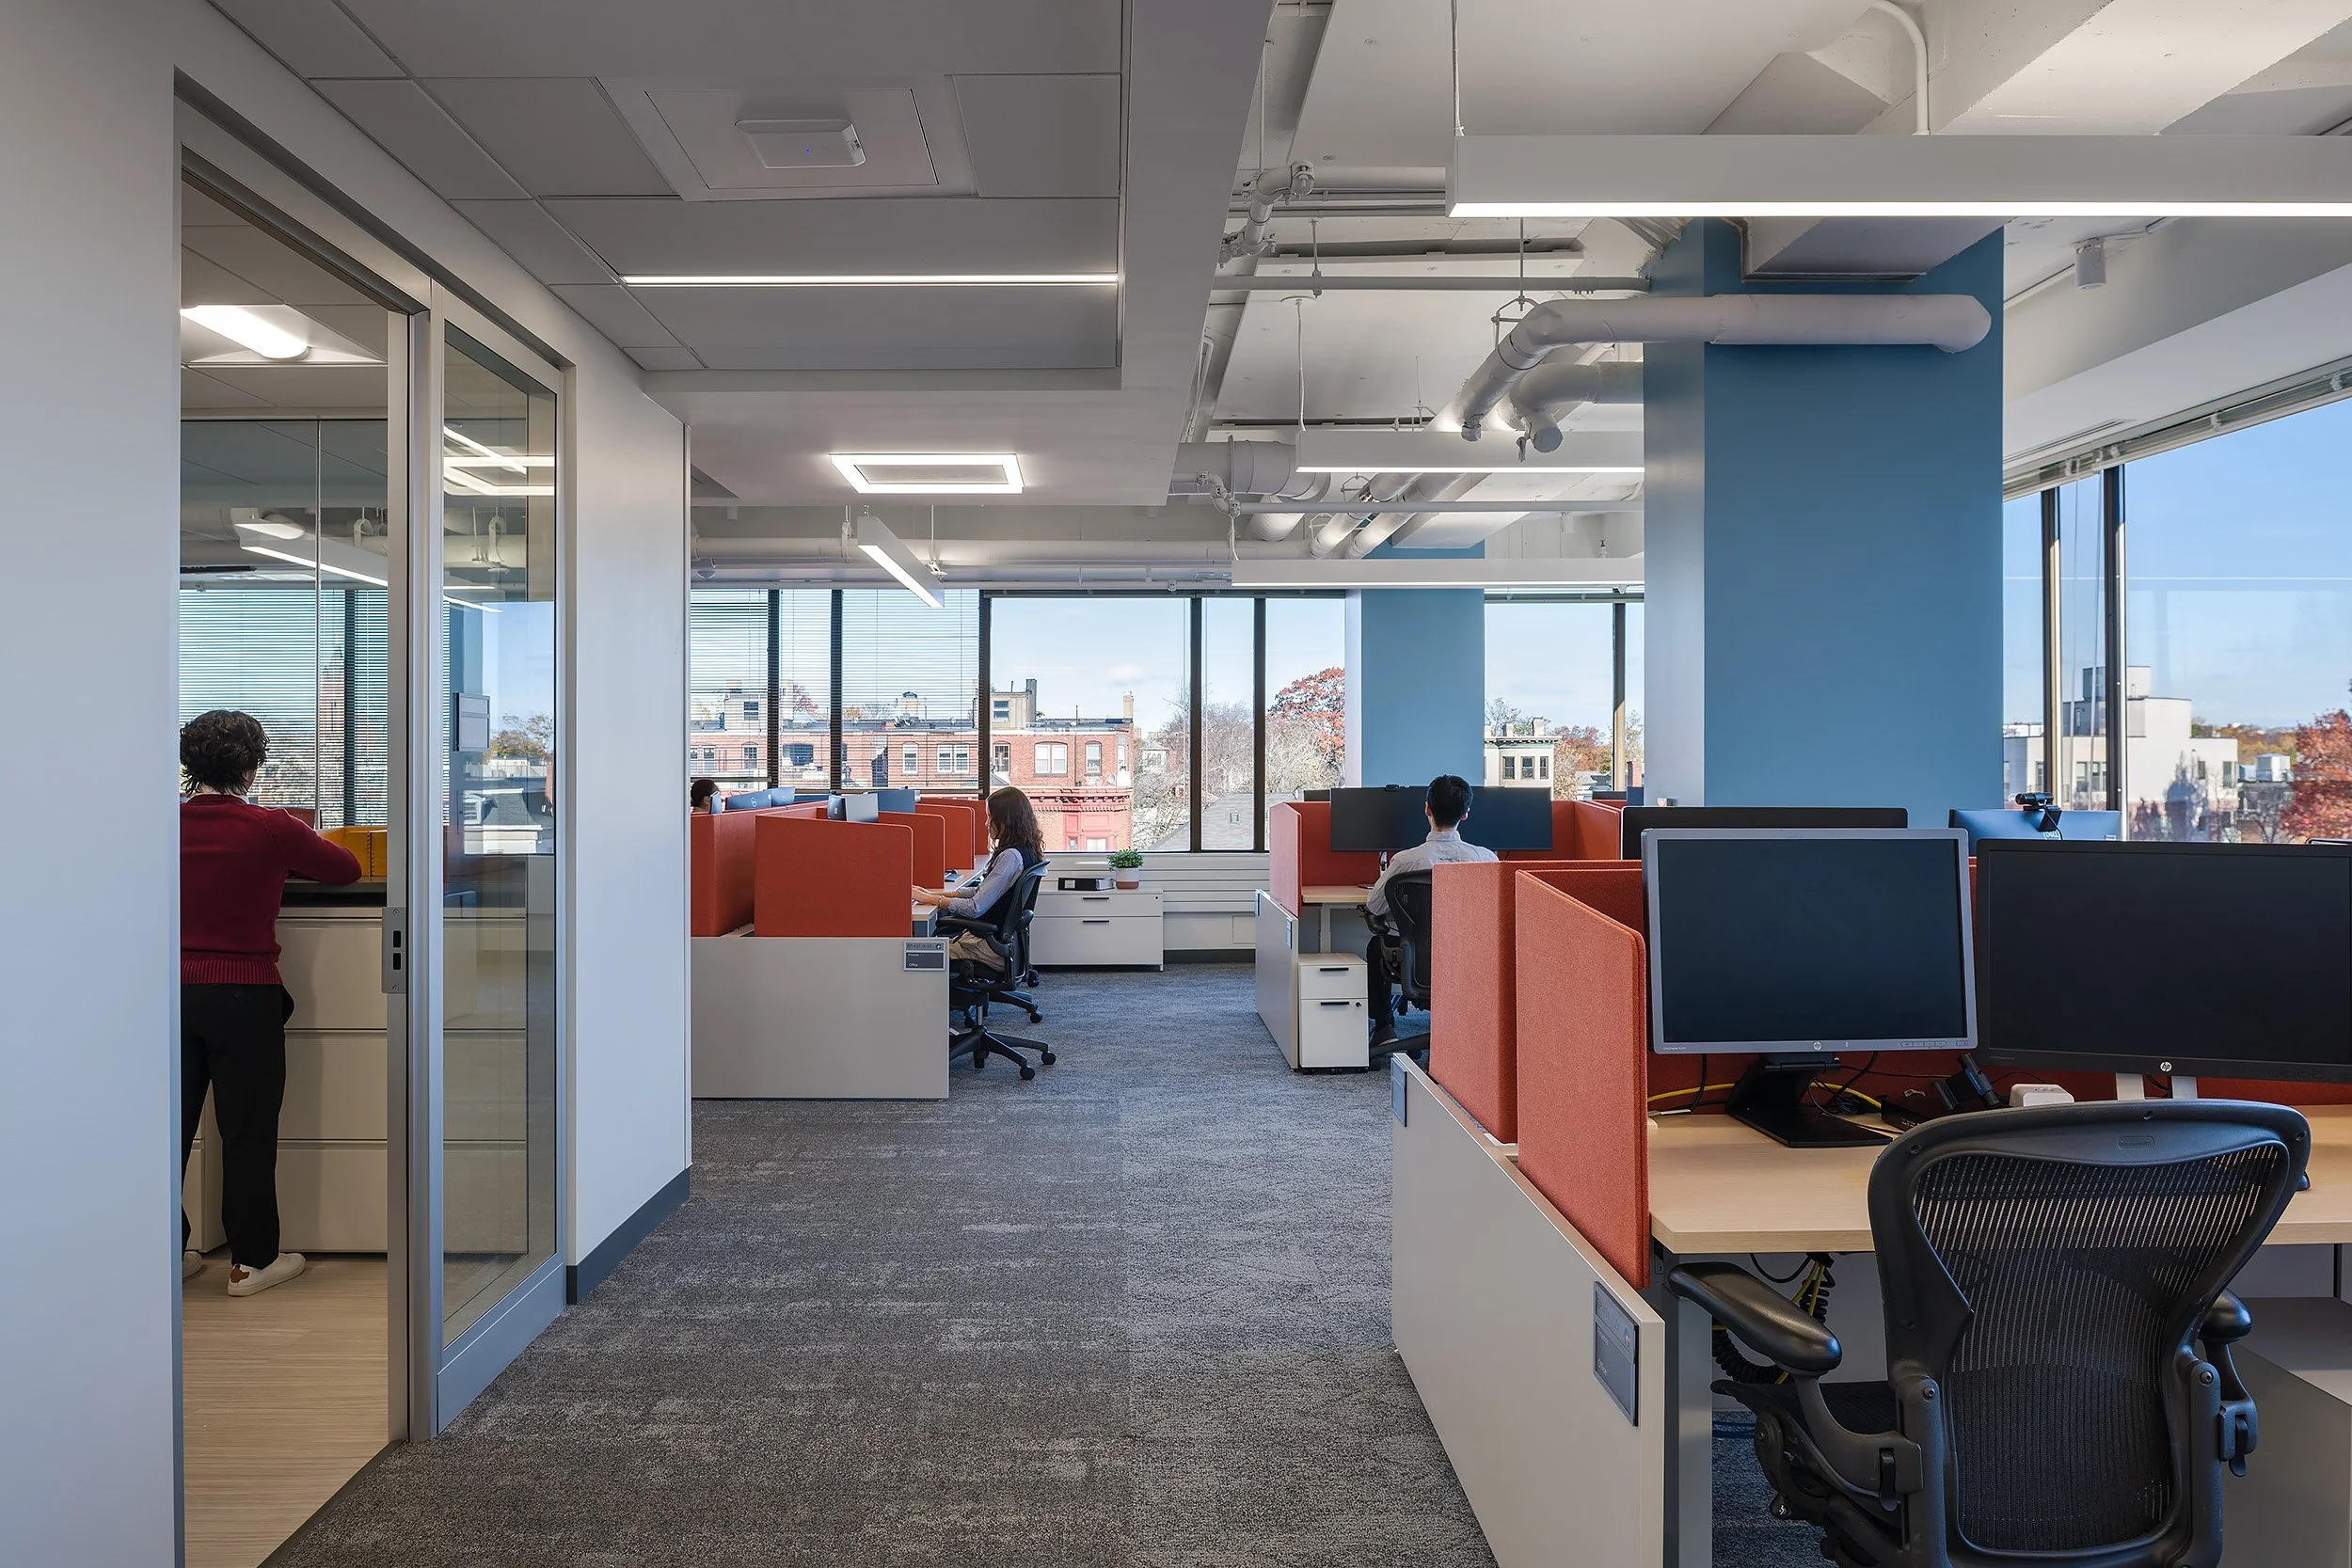
Linear Desk Workstations
This methodology established a consistent palette of workspace components—including offices, workstations, meeting rooms, collaboration areas, furniture, and technology standards—that could be configured to meet the specific needs of each department.
The approach provided consistency across the building while allowing flexibility for unique workflows, future growth, and evolving work styles.