Boston University
Renovation of Warren Towers
BOSTON, MA
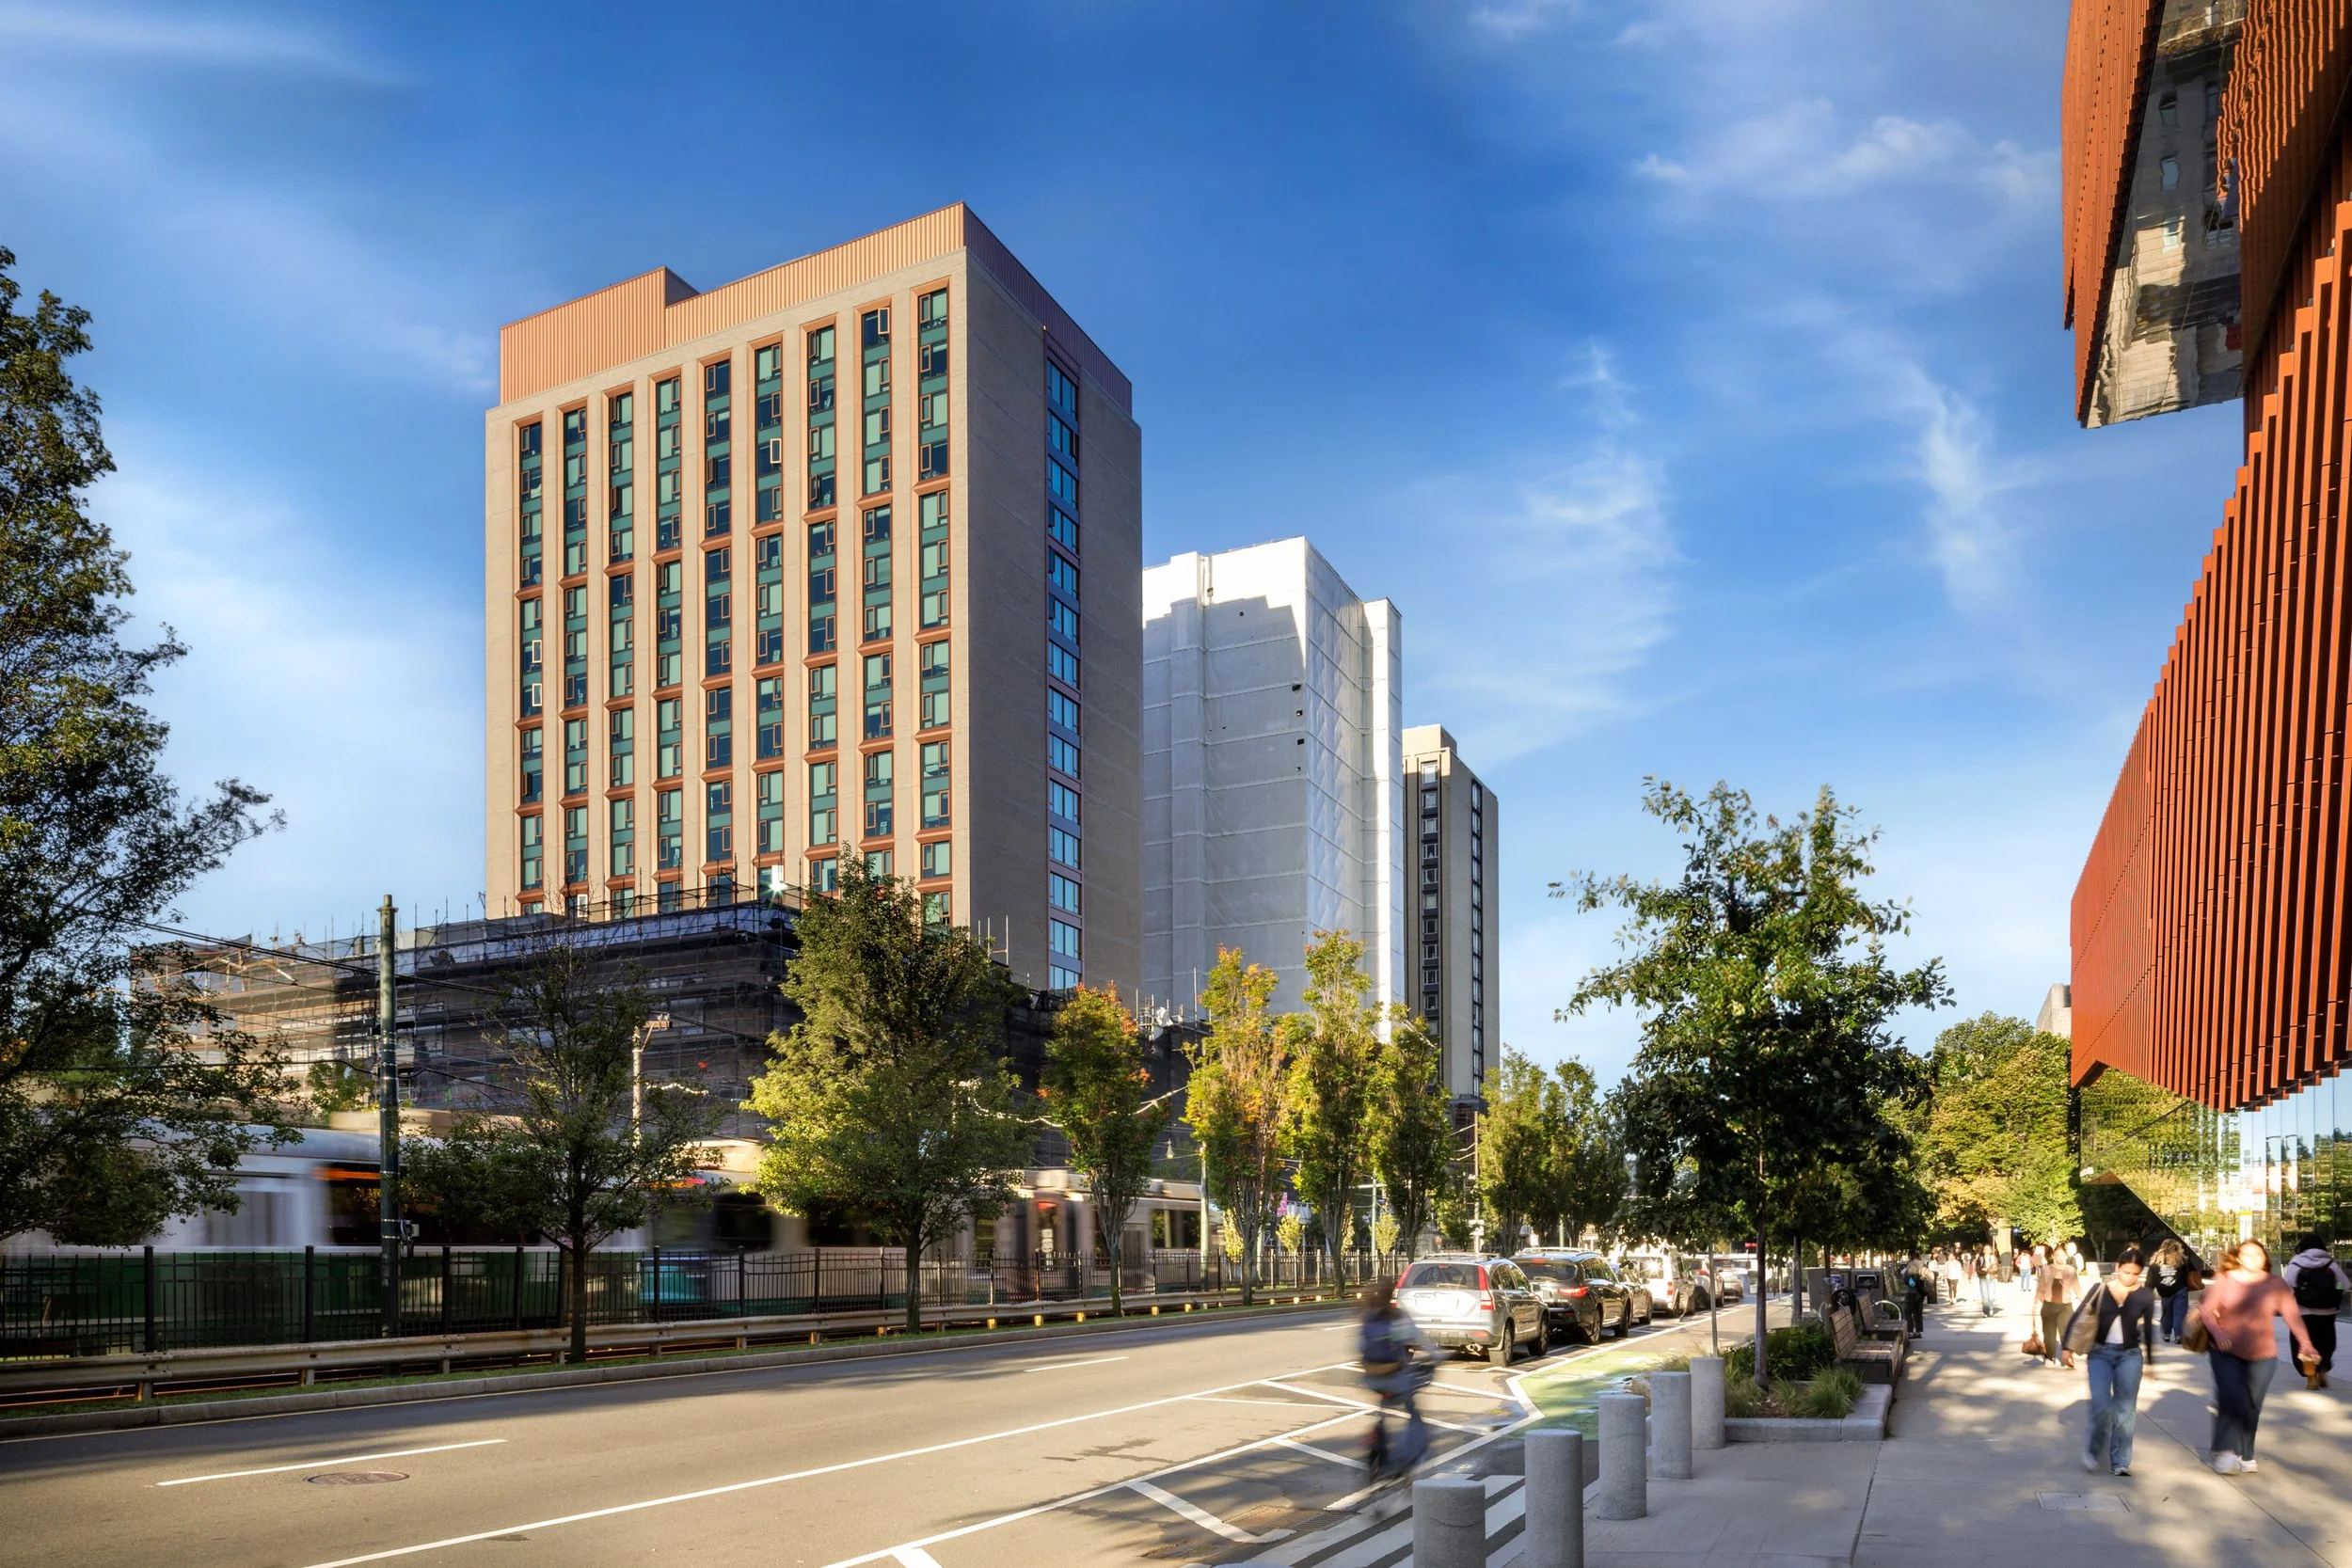
Phased Construction: Tower A construction began in January 2025 and was completed in August 2026. Tower B undergoes construction December 2026 through August 2027, and Tower C will undergo construction from December 2027 through August 2028.
Originally designed in the early 1960s and opened in 1965, Warren Towers is one of Boston University’s most recognizable residential buildings and the second-largest residence hall in the country. With approximately 1,800 student beds, the building houses roughly half of BU’s first-year students and serves as a gateway to the university experience. Recognizing the need to address significant deferred maintenance, aging infrastructure, accessibility, and evolving student expectations, BU partnered with MDS to develop a comprehensive renovation strategy that modernizes the building while preserving its existing structure.
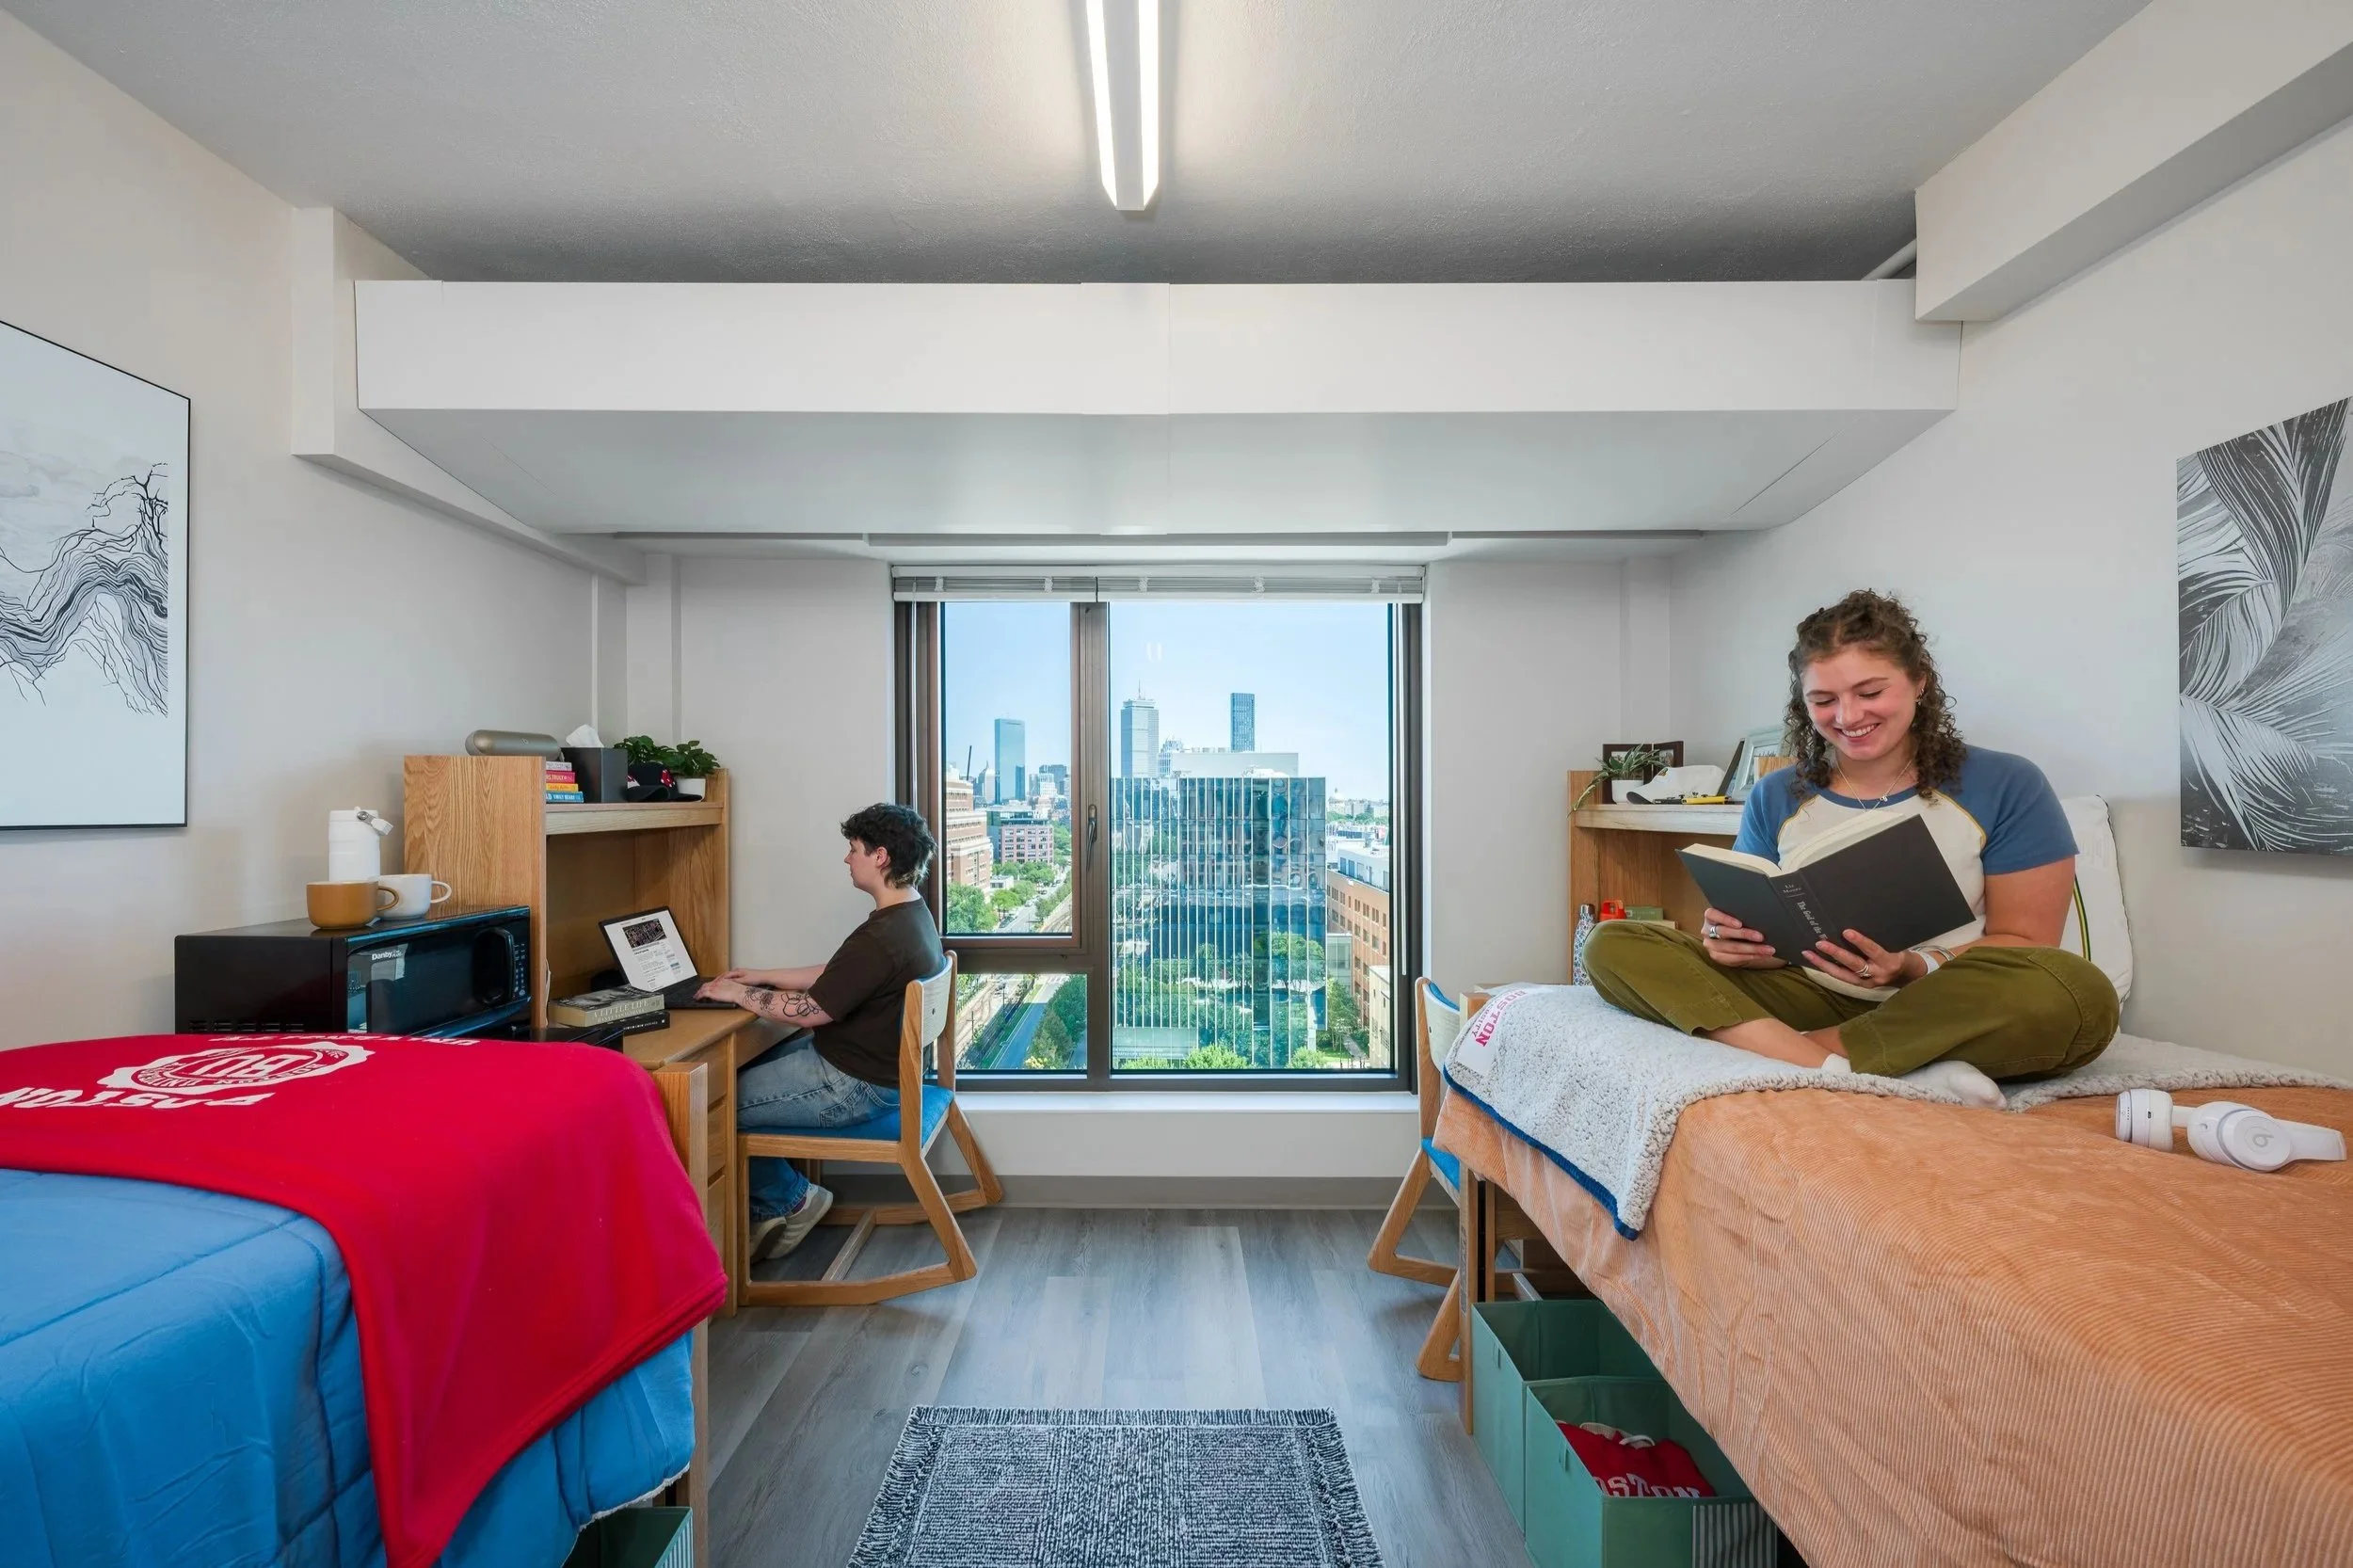
Dorm Room - Double
The renovation project presented an opportunity to rethink how residential environments foster belonging, encourage connection, and shape students’ daily lives on campus.
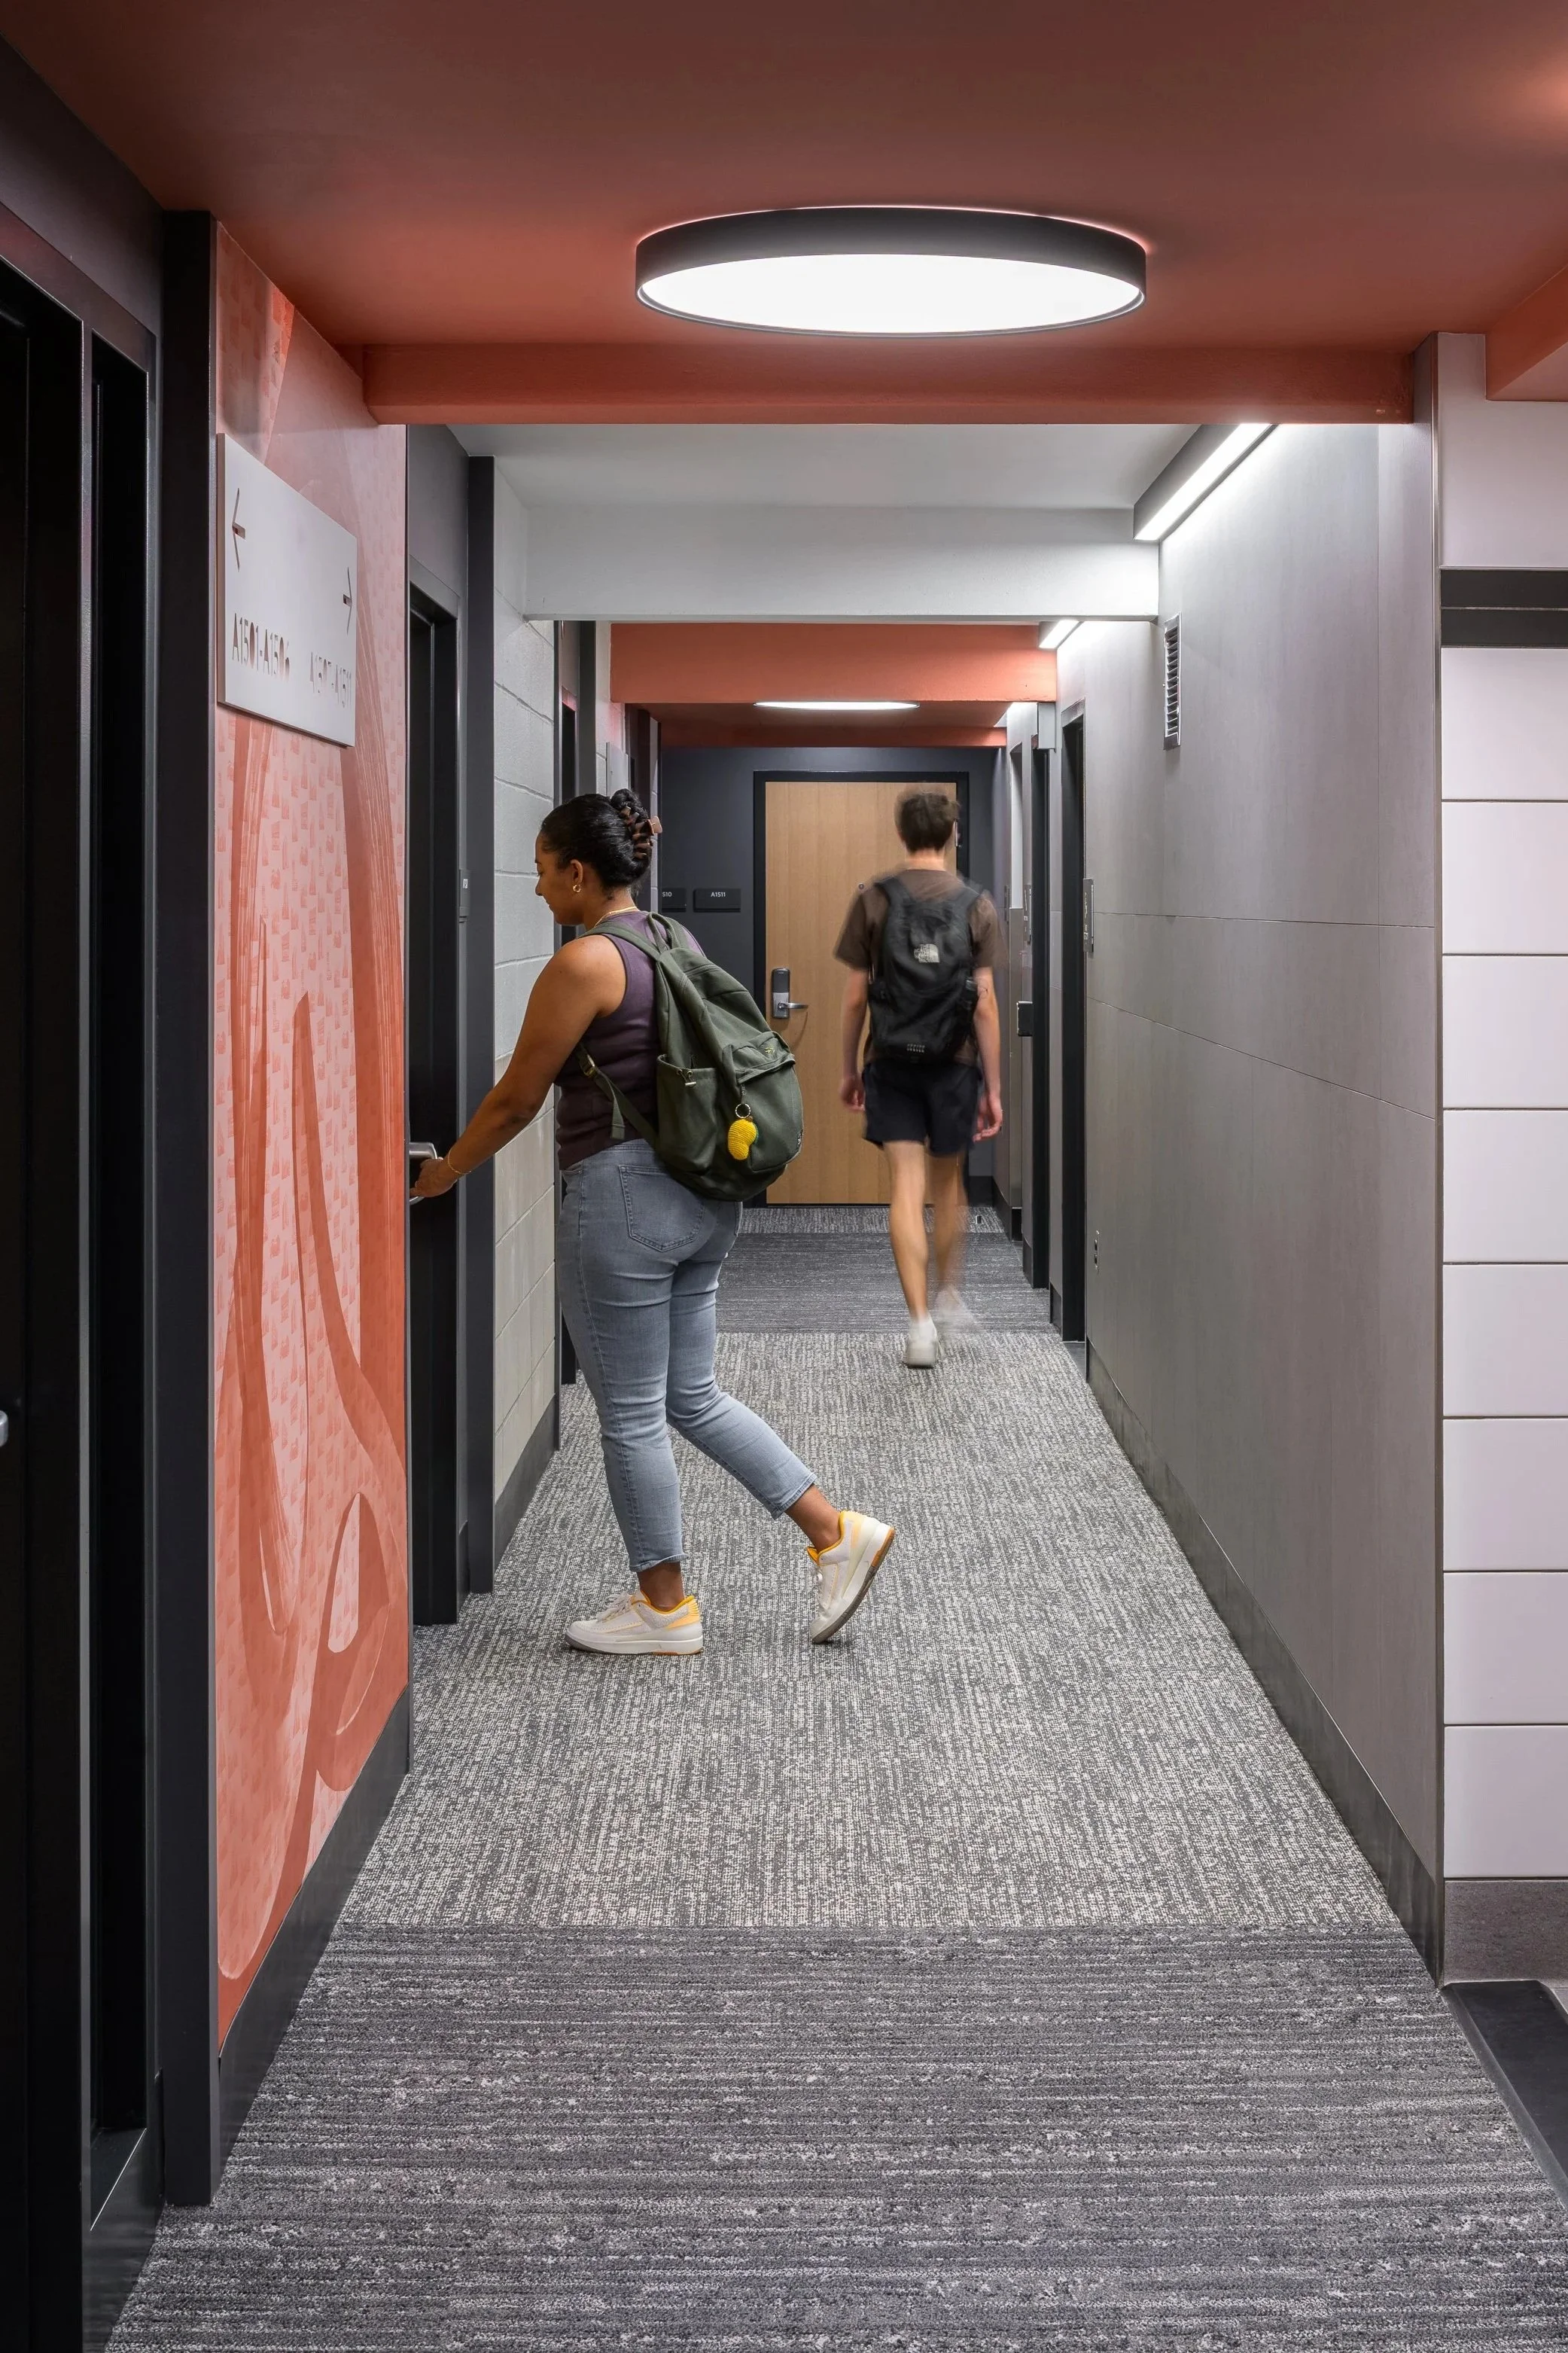
Corridor
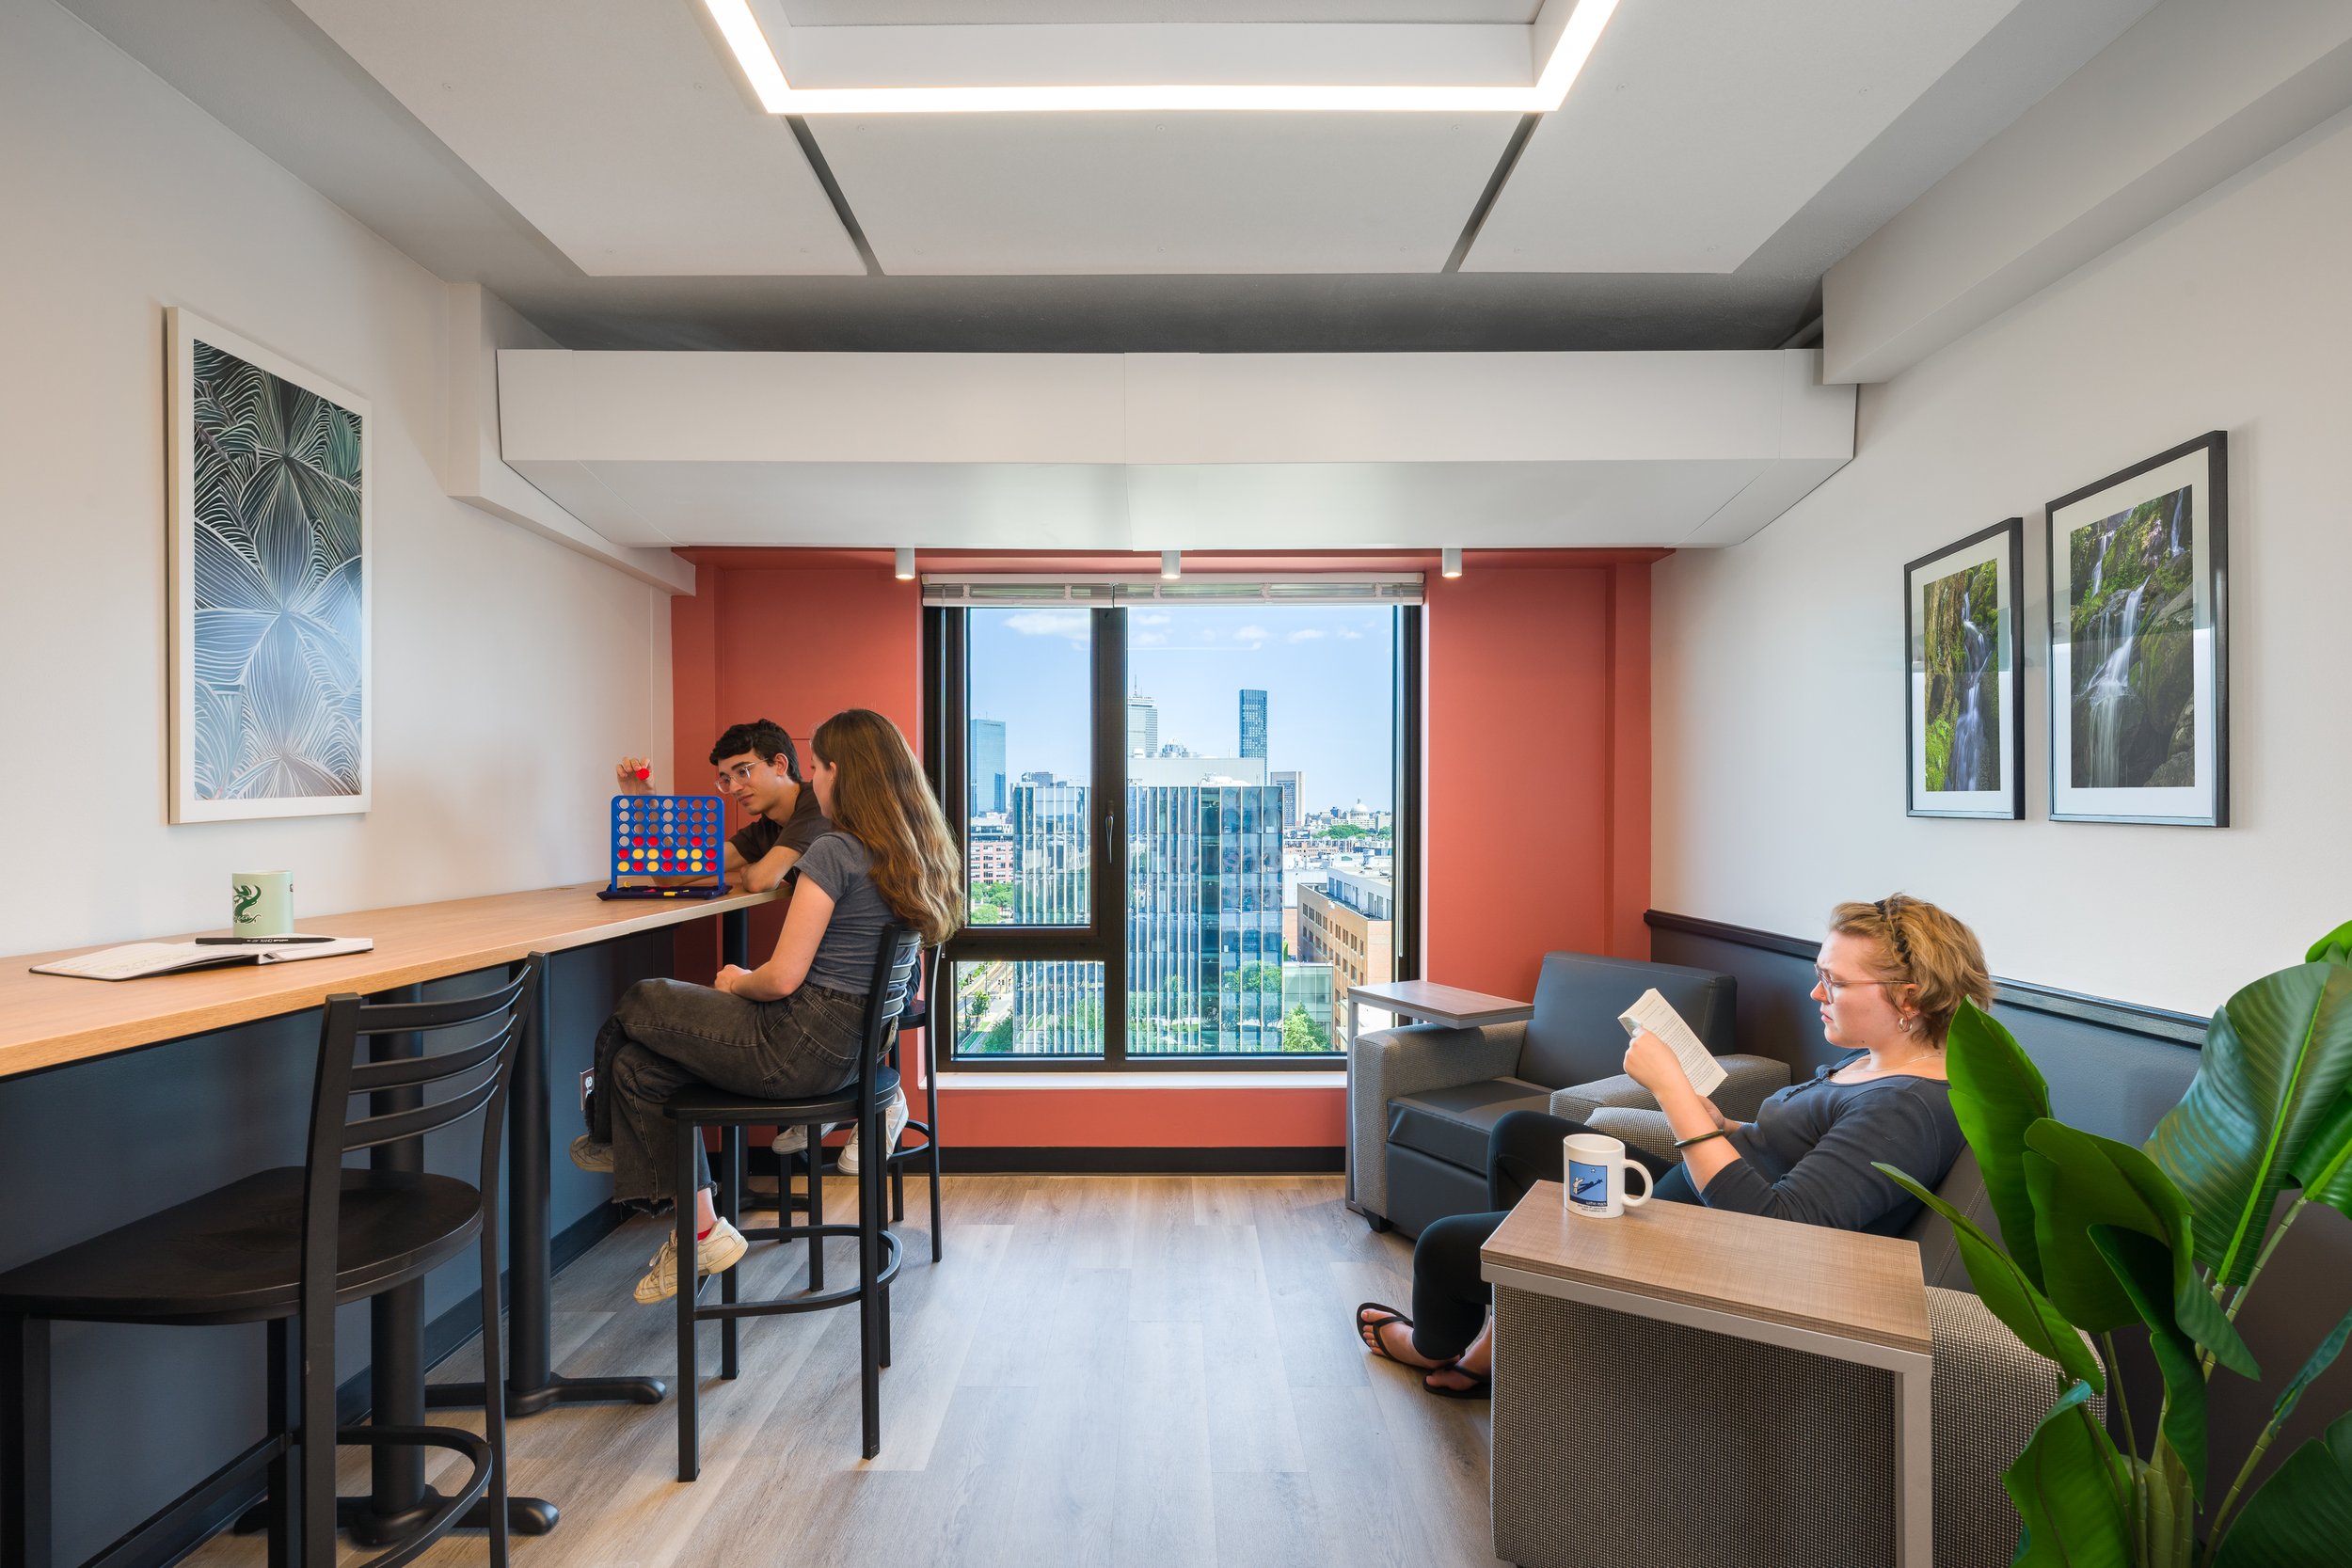
Resident’s Lounge
The renovation took a holistic approach to improving the student experience, prioritizing comfort, safety, accessibility, and community. Improvements included modernized student rooms and bathrooms, air conditioning throughout the building, and fresh-air ventilation to every sleeping room. Early planning explored alternative core and suite configurations, including all-gender bathrooms, while carefully tracking bed and fixture counts to inform design decisions.
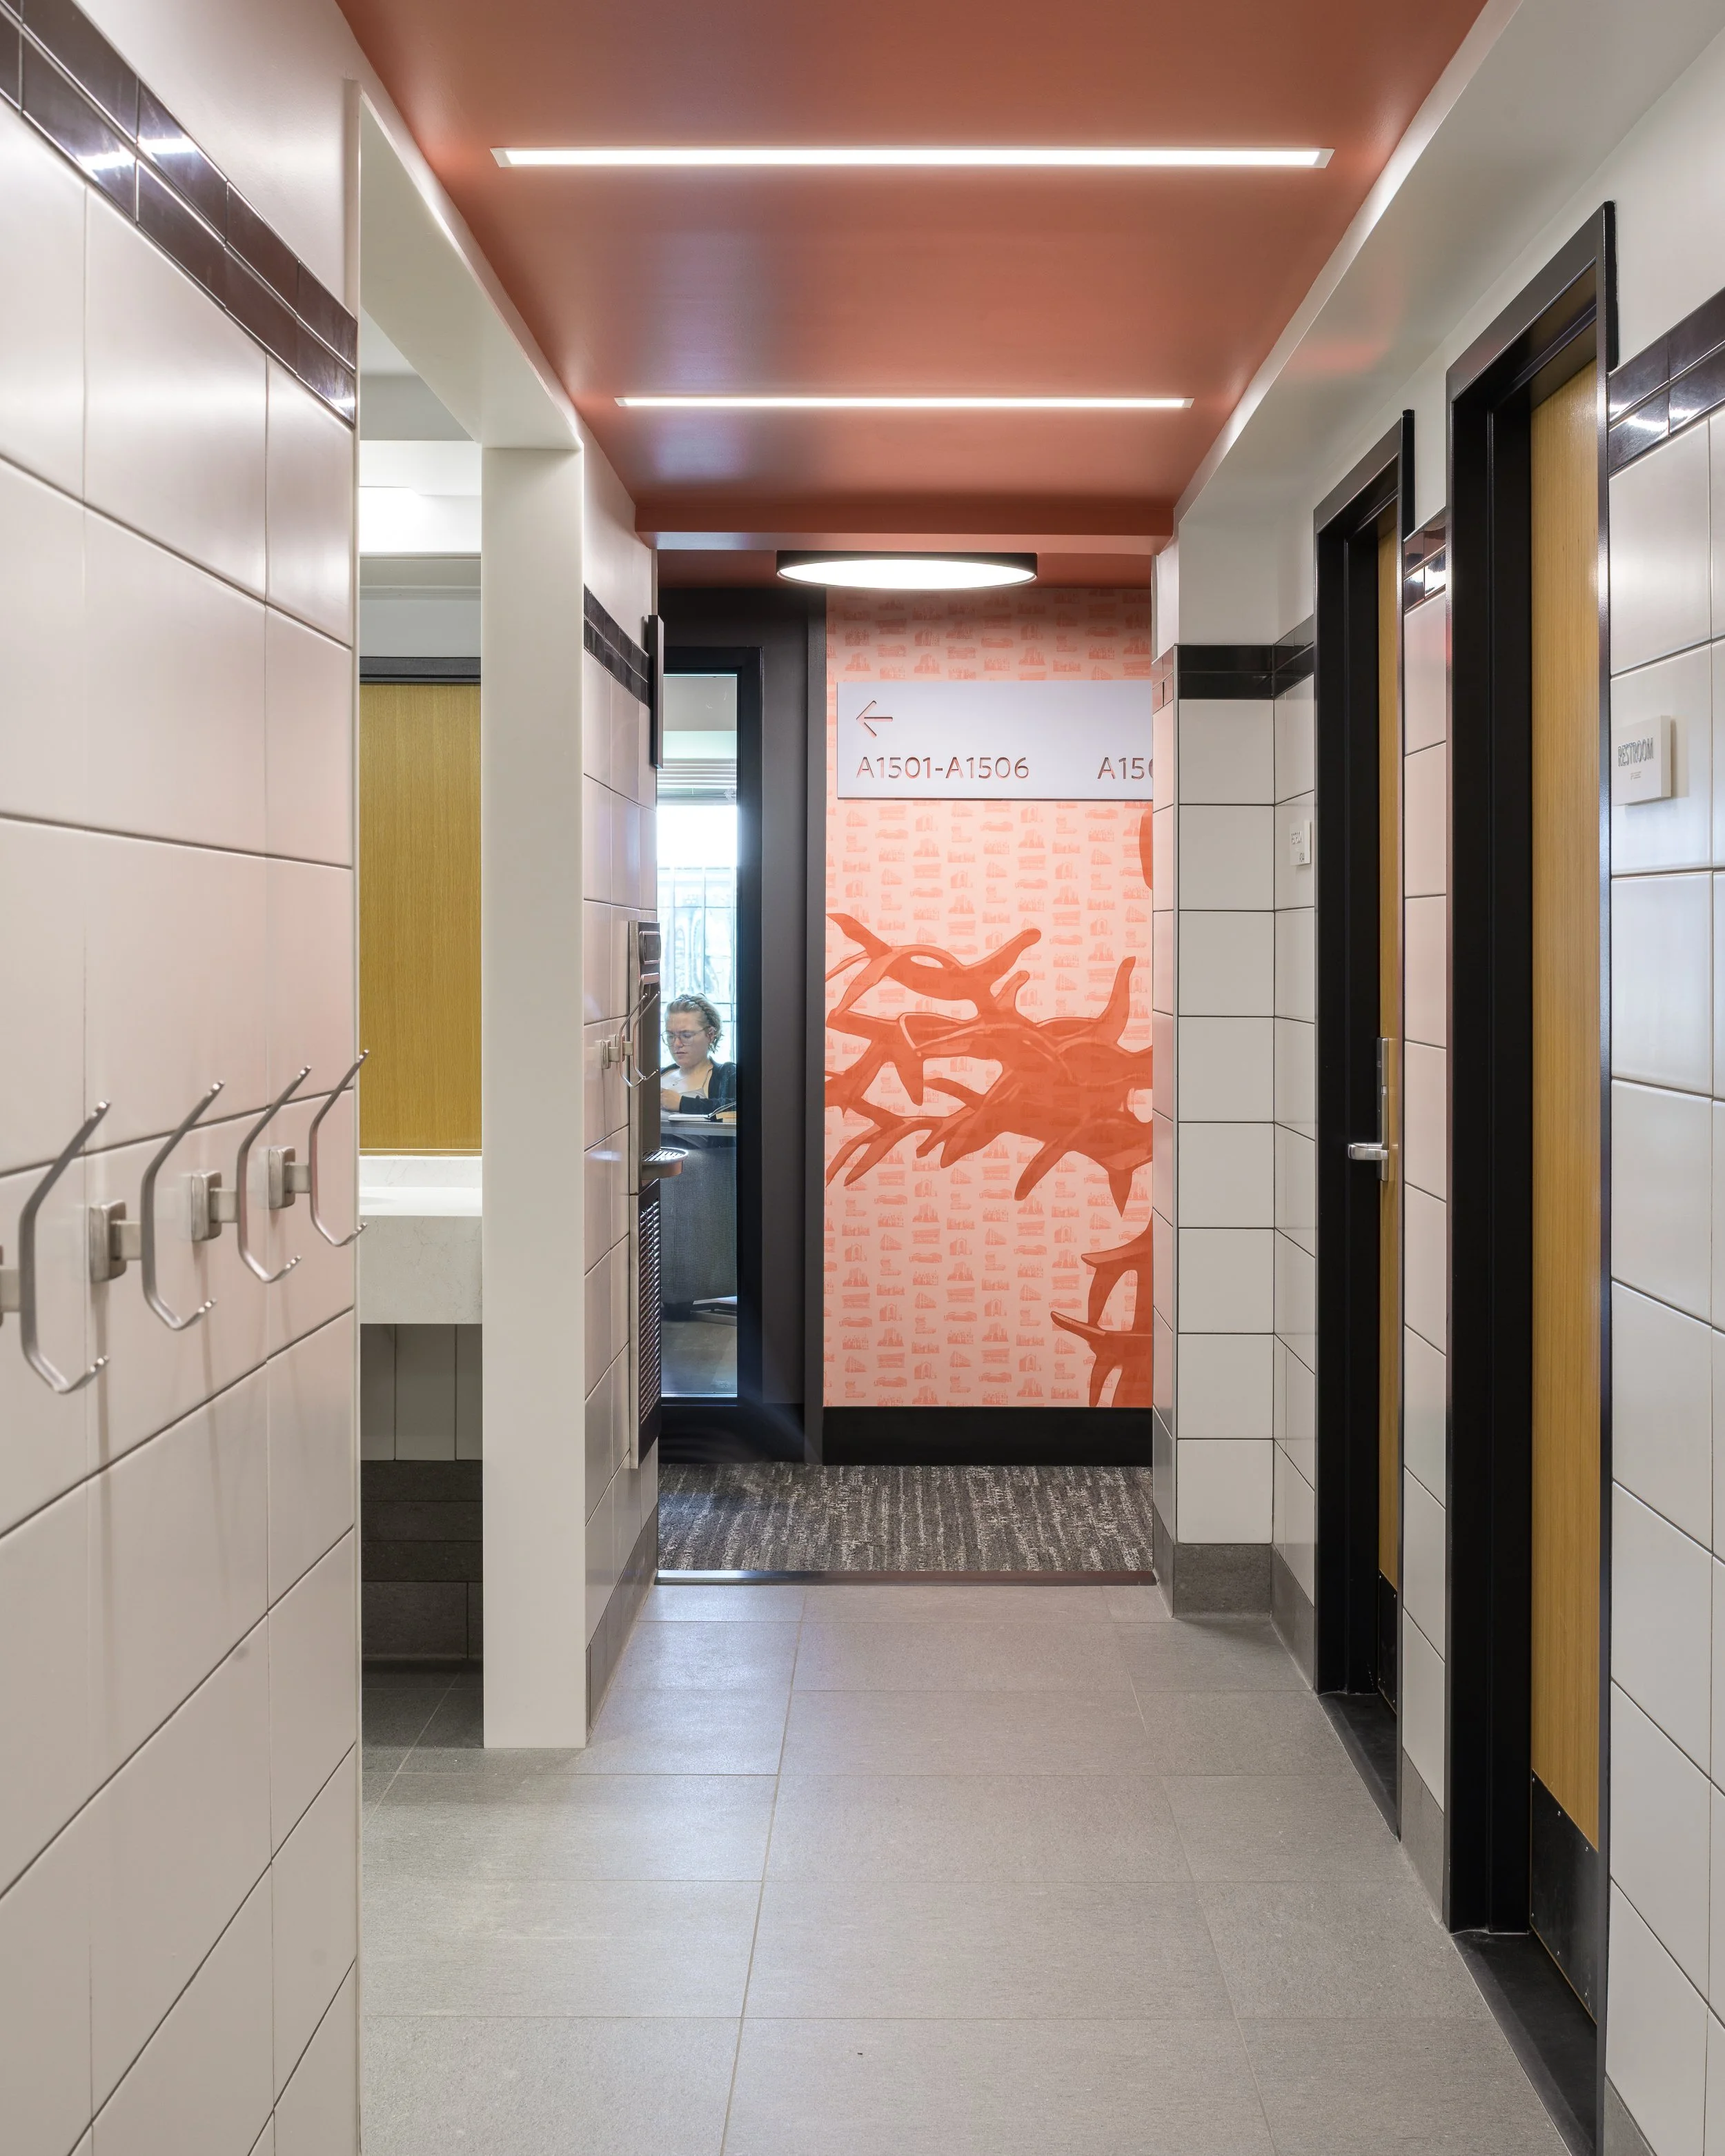
Restroom Corridor
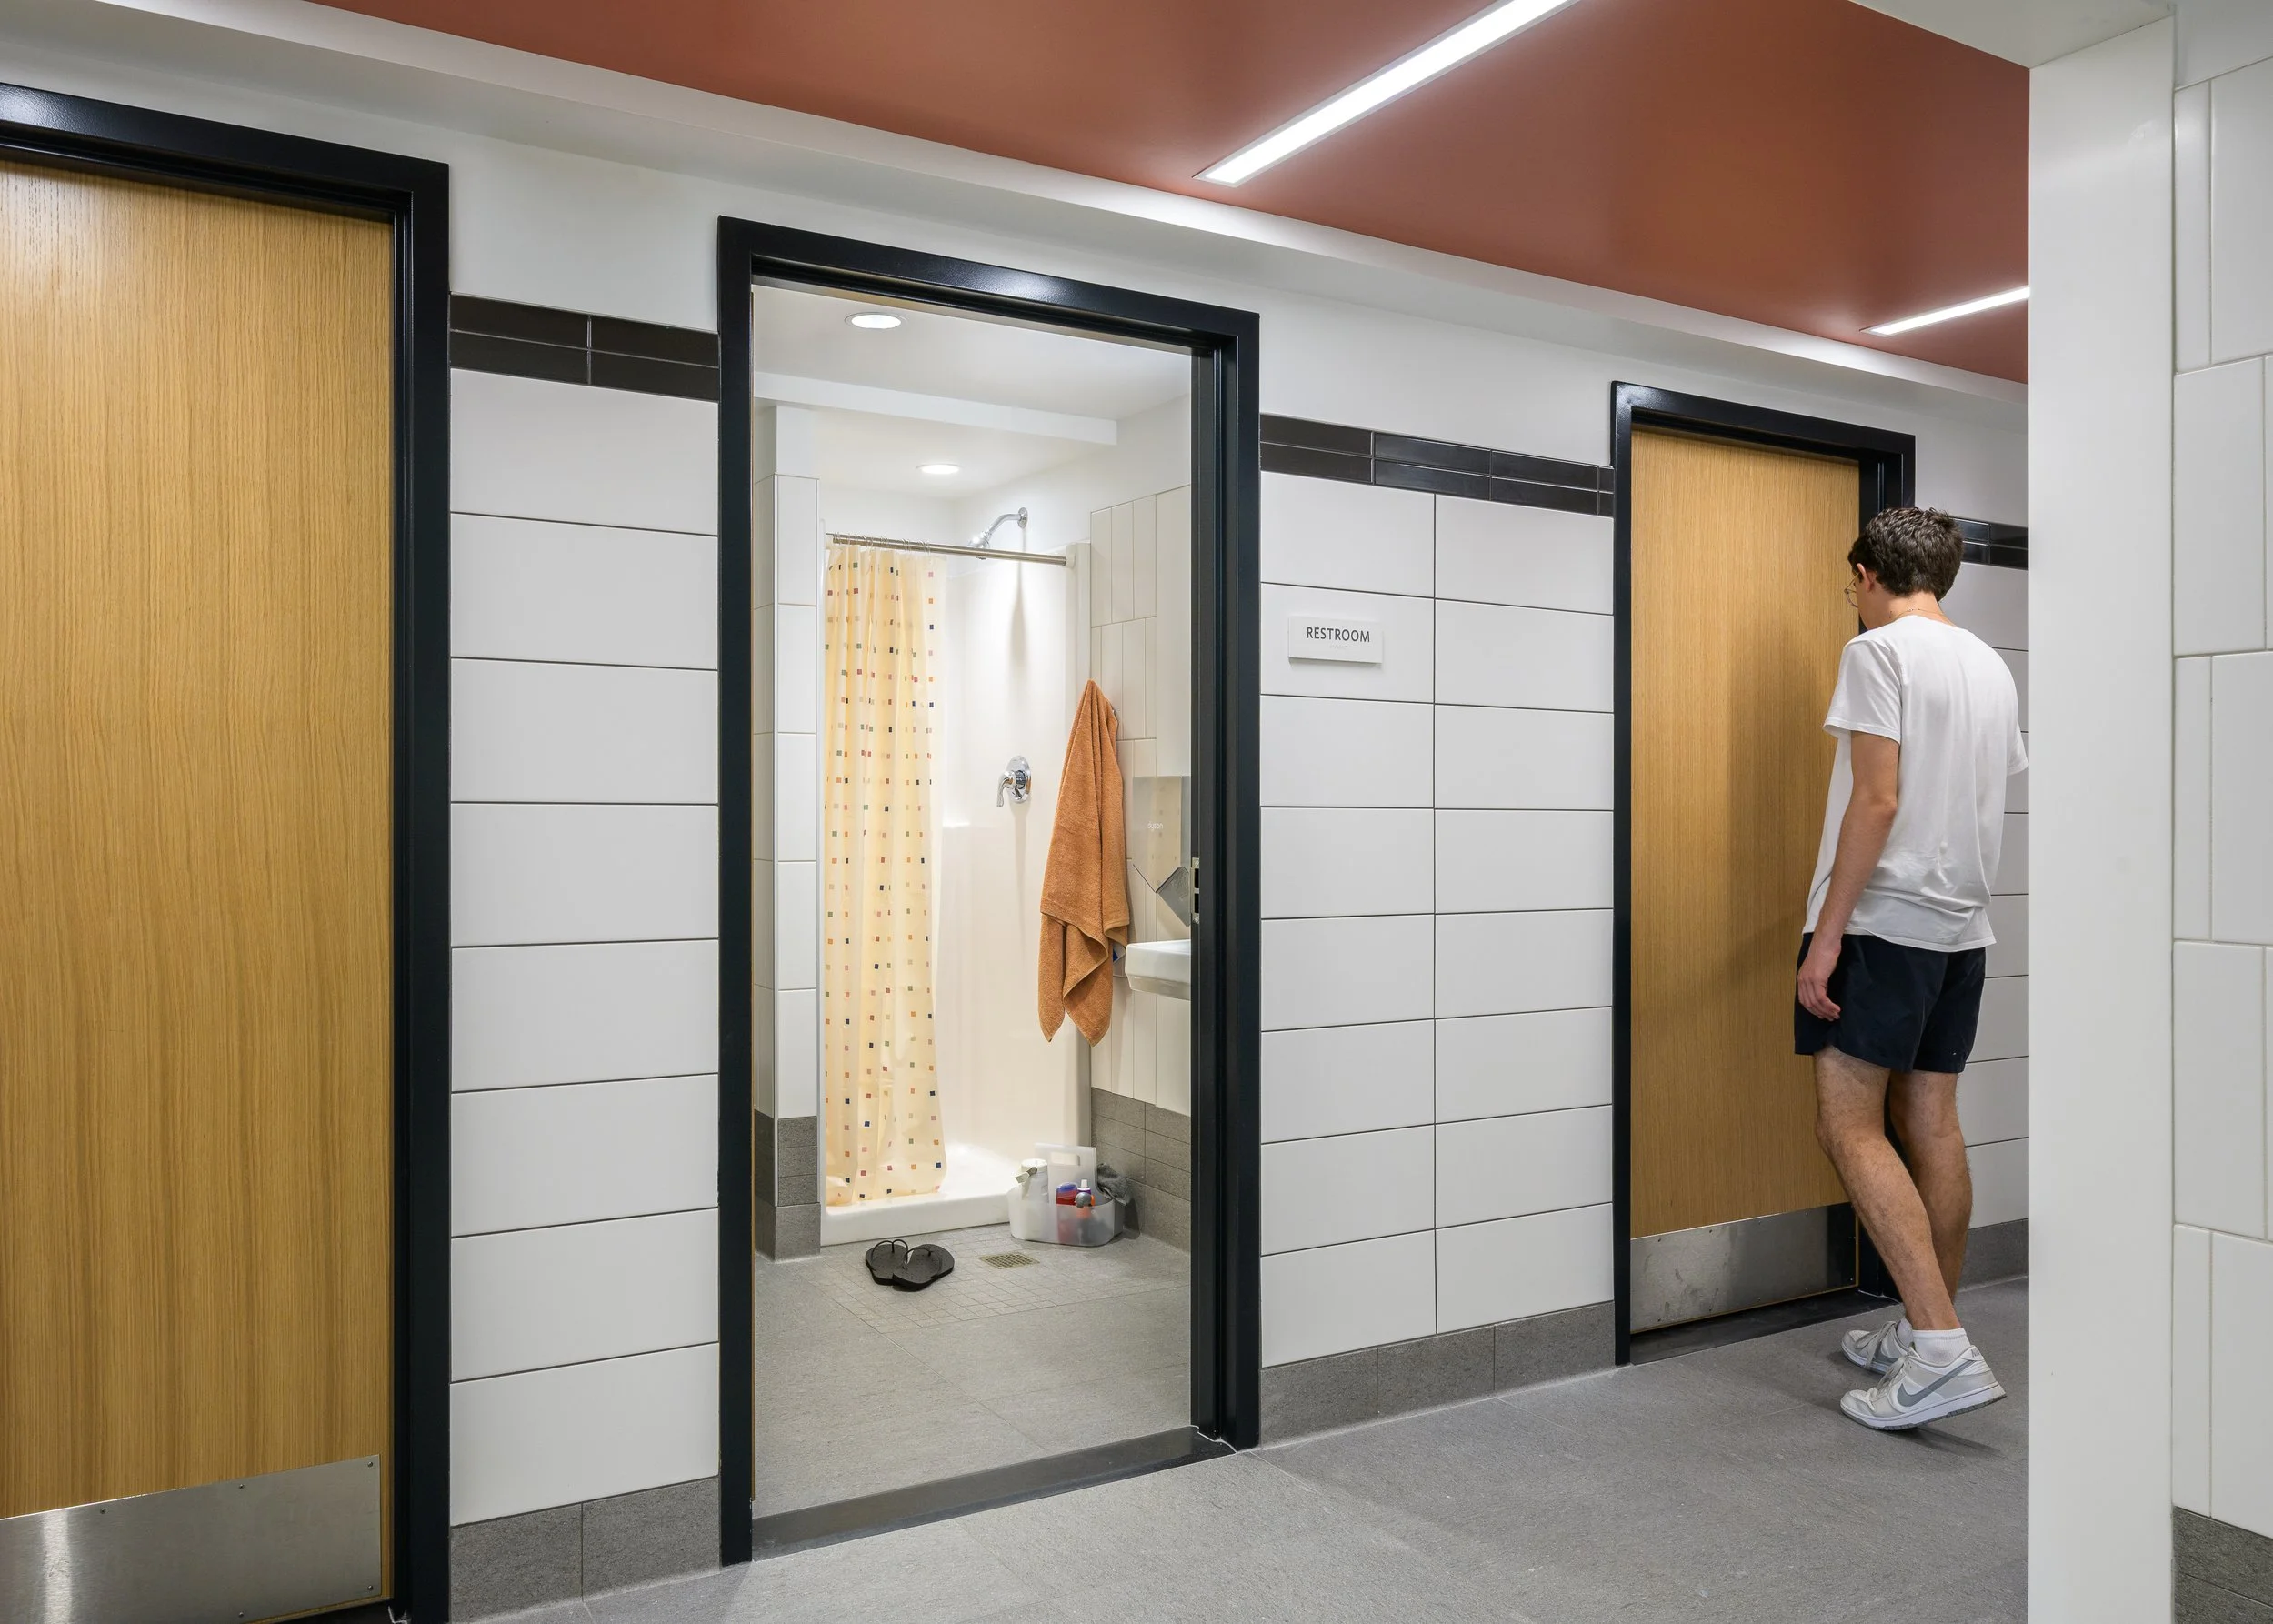
Existing bathrooms were renovated to be private, all-gender bathrooms, each with a toilet, sink, and shower. Most were made fully accessible.
Sustainability was a central driver of the project, particularly the opportunity to reduce embodied carbon by renovating rather than replacing an existing high-rise structure.
Exterior envelope improvements include new parapets, masonry repairs, new roofing systems, and addressing the façade’s thermal energy performance. All changes were designed to complement the campus’ existing adjacent buildings and to reach operation at 100% electric power.
The tower’s MEP systems also received a much-needed upgrade. The towers have undergone a project-wide conversion from steam heating and hot water to all-electric. Additionally, they now boast a new HVAC system, an emergency power back-up system, and back-up electric boilers.

Updated MEP Systems

Brick masonry was repointed, repaired, and cleaned, and windows were reframed with copper-colored metal.
The project extended its sustainability strategy to interior materials and resource conservation. Material selection considered both embodied carbon and occupant health, including cleanability, the elimination of PVC, and the use of appropriate materials in the spaces where they perform best. Modular finish strategies and reduced stud sizes helped minimize material use and waste, while existing furniture was reused elsewhere on campus or donated.
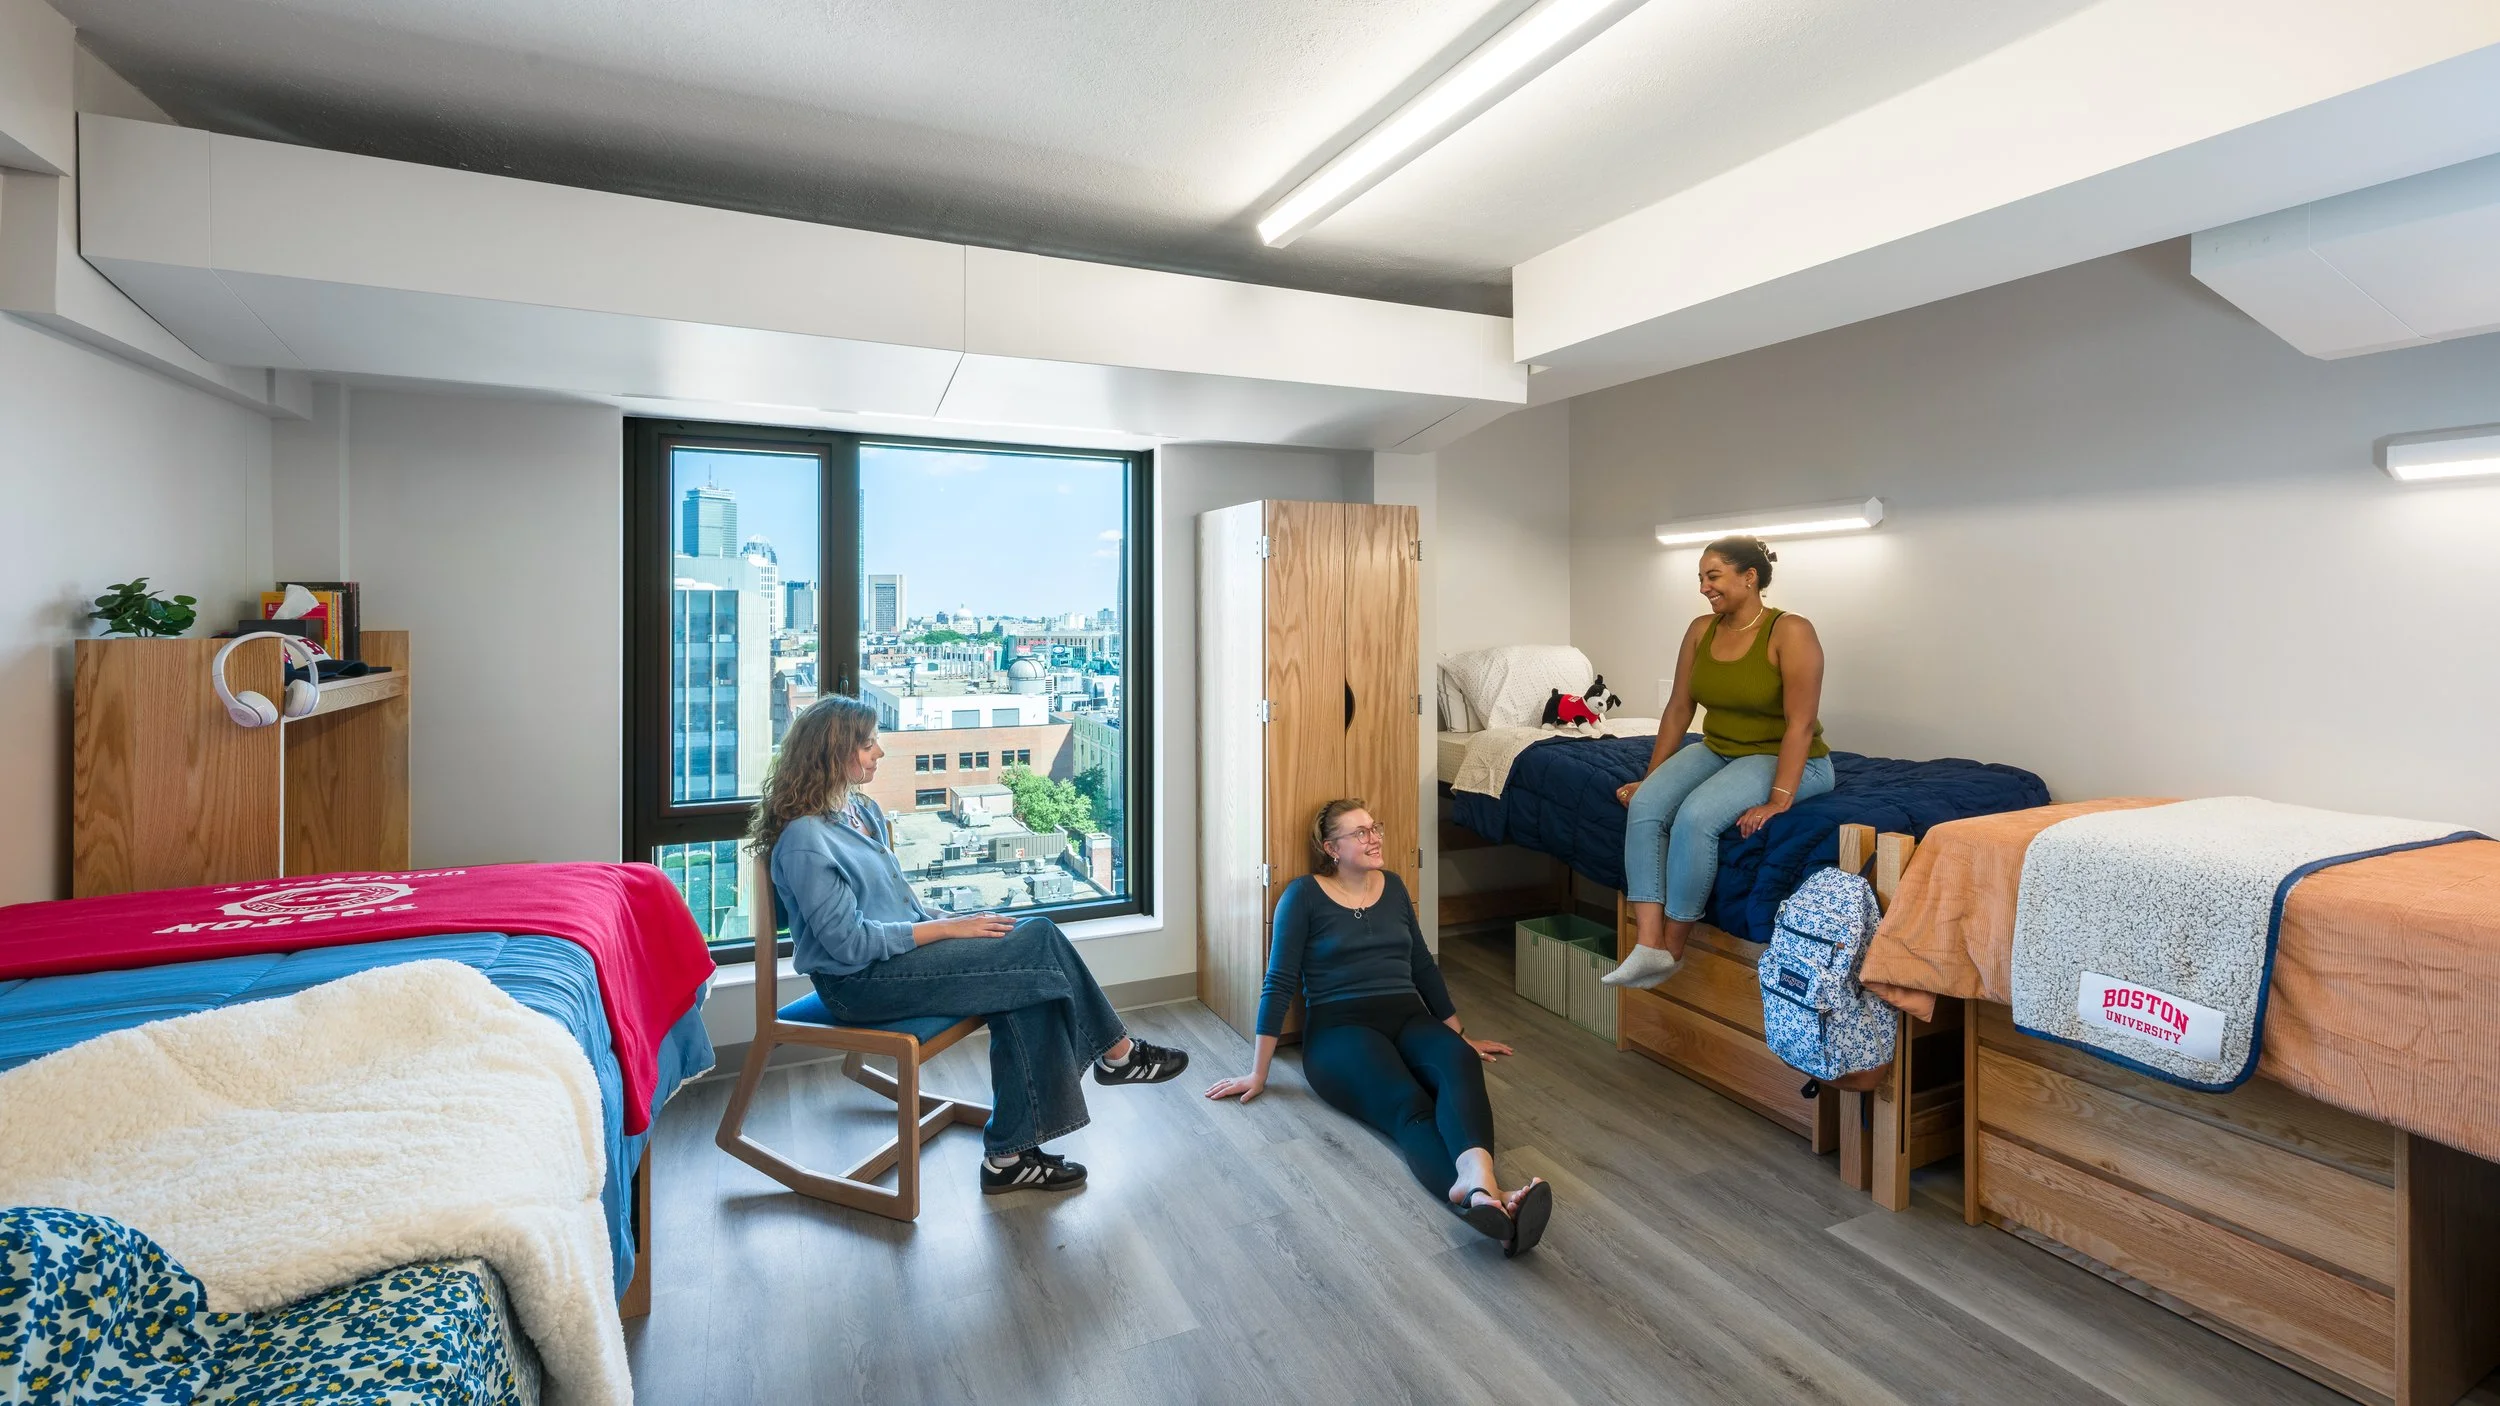
All renovated rooms and suites feature card-entry access, air conditioning, dimmable LED lighting, and triple-glazed windows with remarkable views.
Delivering a project of this scale within an active urban campus required careful coordination, detailed investigation, and phased construction.
The renovation plan sought to maintain as many student beds as possible, with work progressing one tower at a time over three years and the building emptied each summer. Existing-conditions studies, infrastructure assessments, cost reconciliation, and stakeholder engagement informed decisions throughout the process, helping BU align immediate maintenance needs with long-term institutional priorities.
The project also established a framework for future campus planning, demonstrating how embodied carbon analysis could inform renovation-versus-replacement decisions across an existing building portfolio. By evaluating environmental impacts alongside operational needs, student expectations, and financial considerations, the team developed a decision-making approach that extended beyond Warren Towers itself.
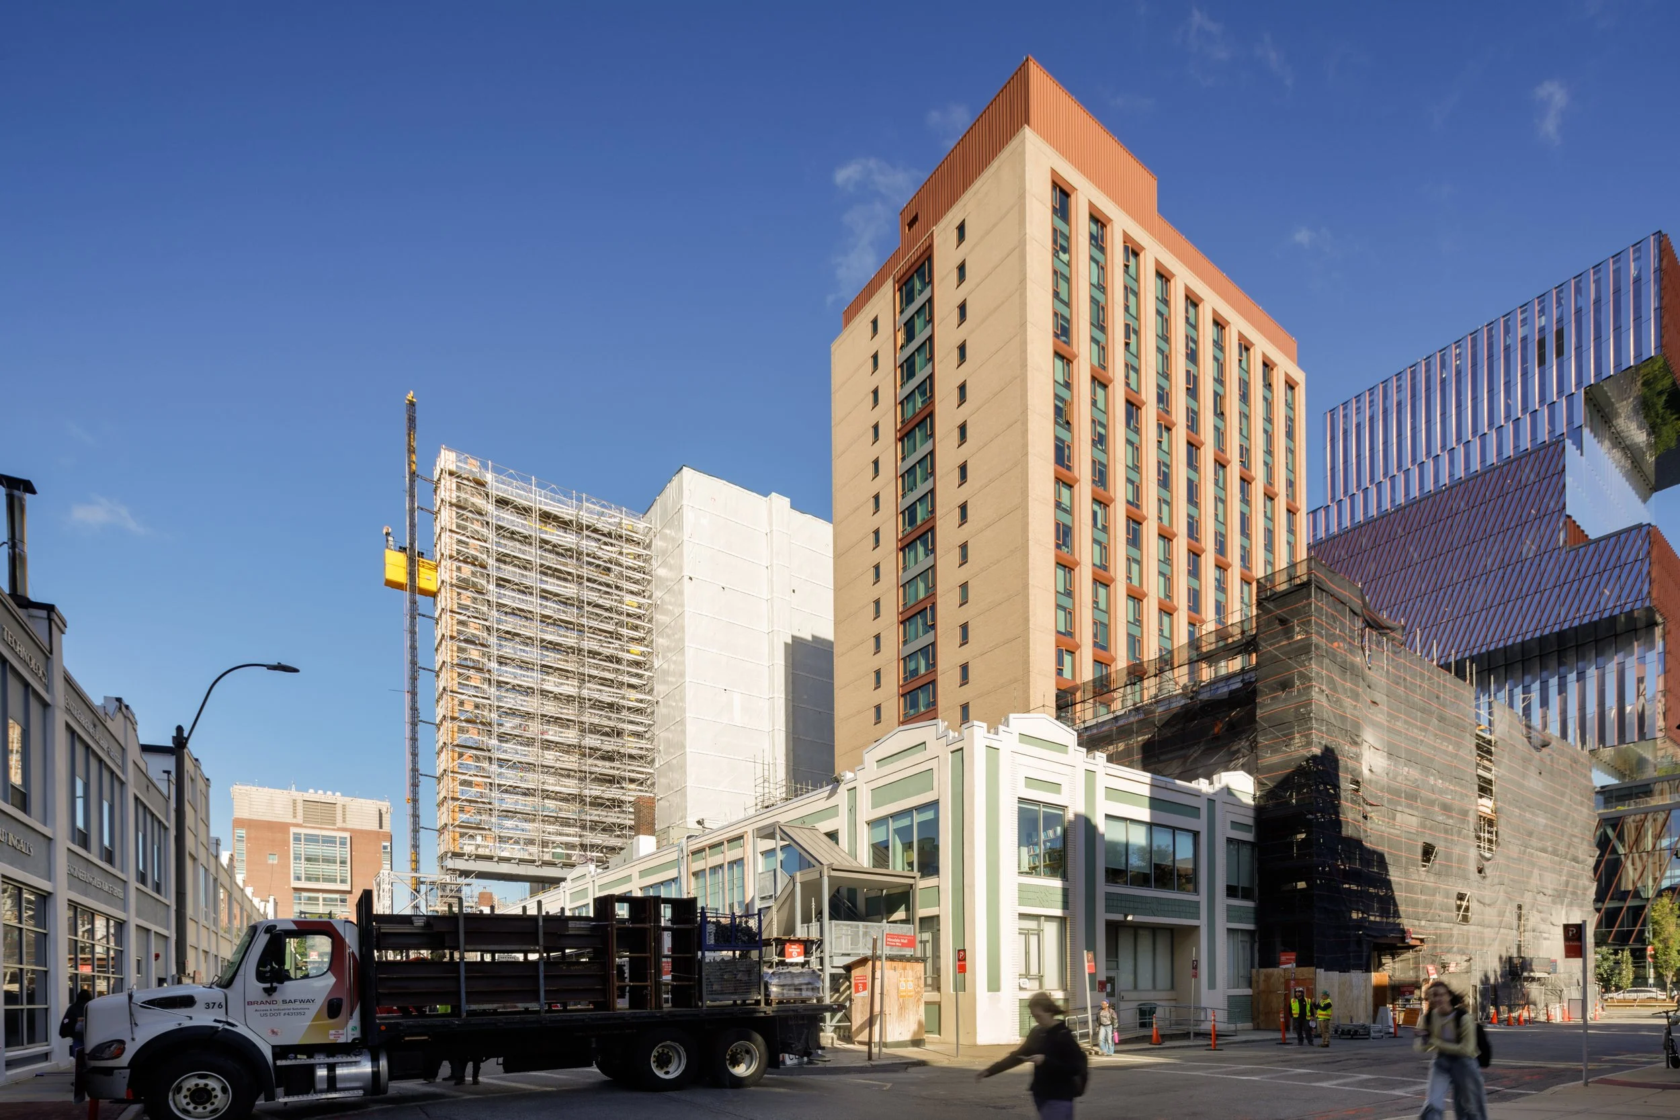
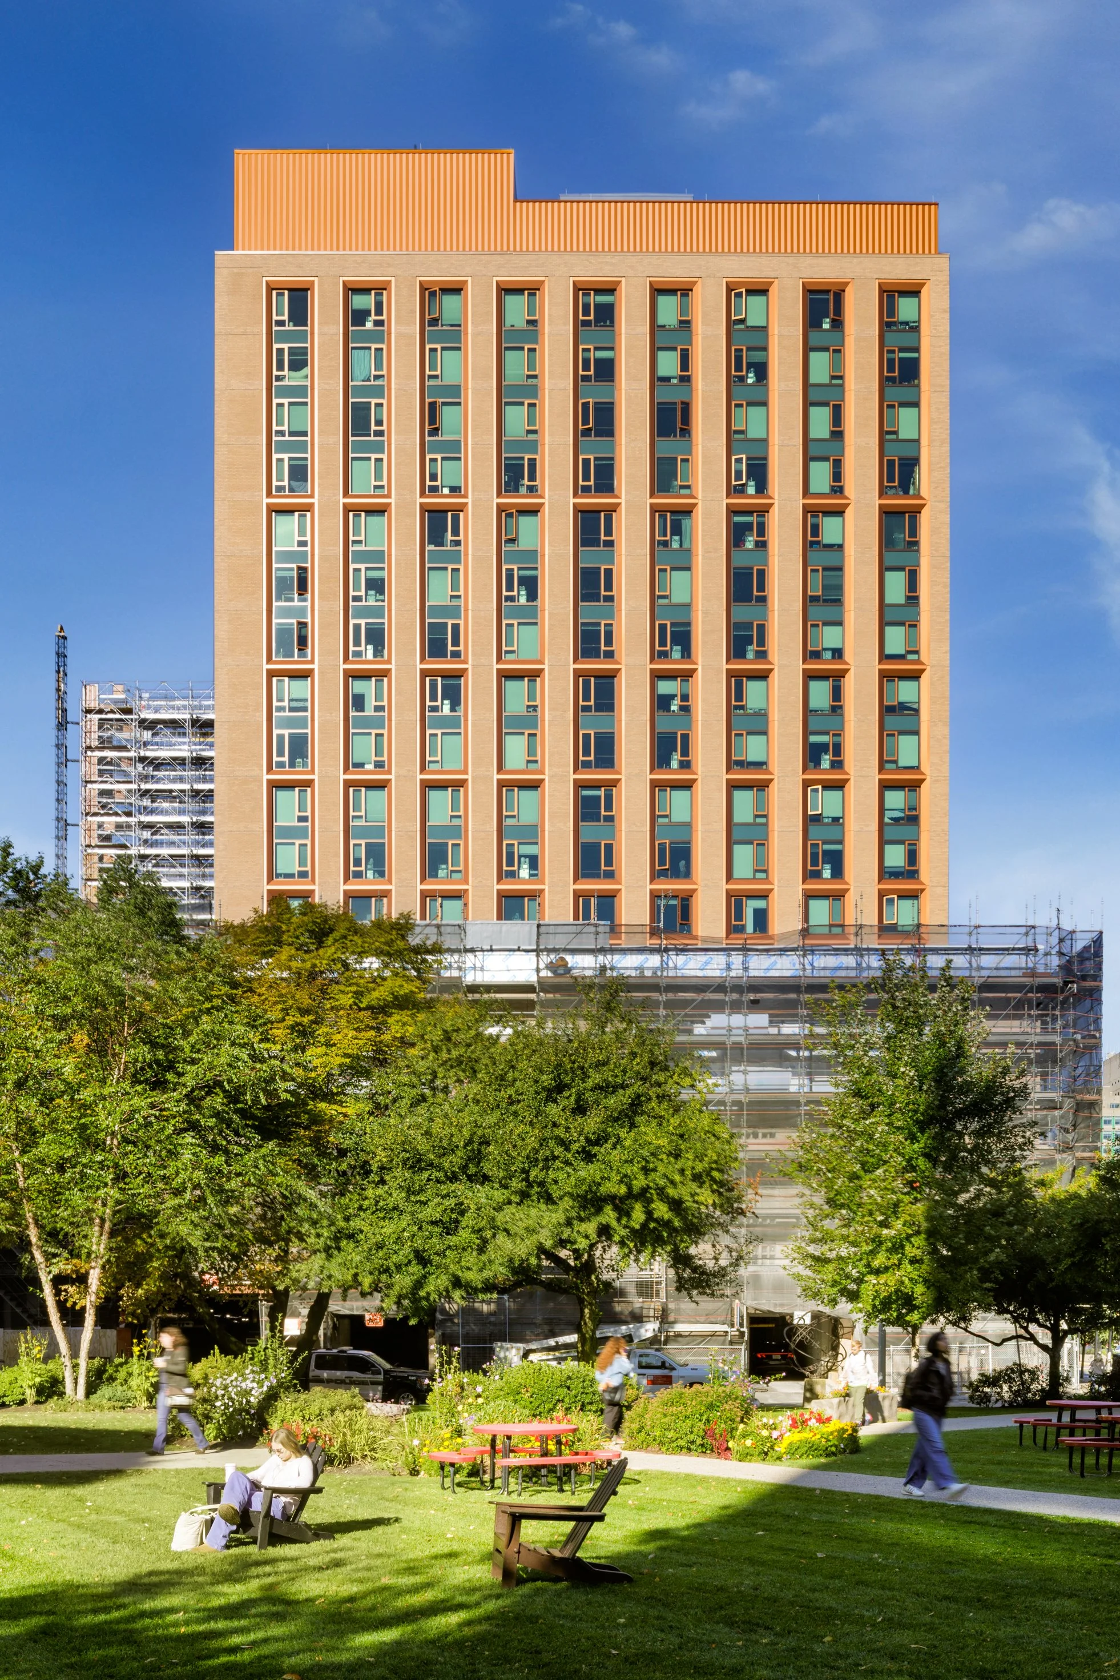
Construction on the towers will have a phased approach, beginning in Summer 2025, allowing students to occupy the space throughout its renovation, with anticipated completion of Summer 2028.
The project brings together student wellbeing, community-building, electrification, material reuse, and embodied carbon reduction to address the interconnected challenges of modernizing an aging residence hall.
Upon completion, the renovations are expected to contribute to BU having the largest concentration of zero-net-carbon buildings in Boston and potentially the Northeast, advancing the university’s broader commitment to climate action. Equally important, the project reinforces the role of residential architecture in shaping campus life: a residence hall should do more than accommodate students. It should help them feel connected to one another and to the larger university community.
Other Projects: